FernandoGaleb, PA

BEDS4
BATHS2 full
SQUARE FEET2,052
MLS#TB8564373
STATUS(Short Sale) - Active
PROPERTY TYPEResidential - Mobile Home
SUBDIVISIONHIGHLAND FOREST
Property Description
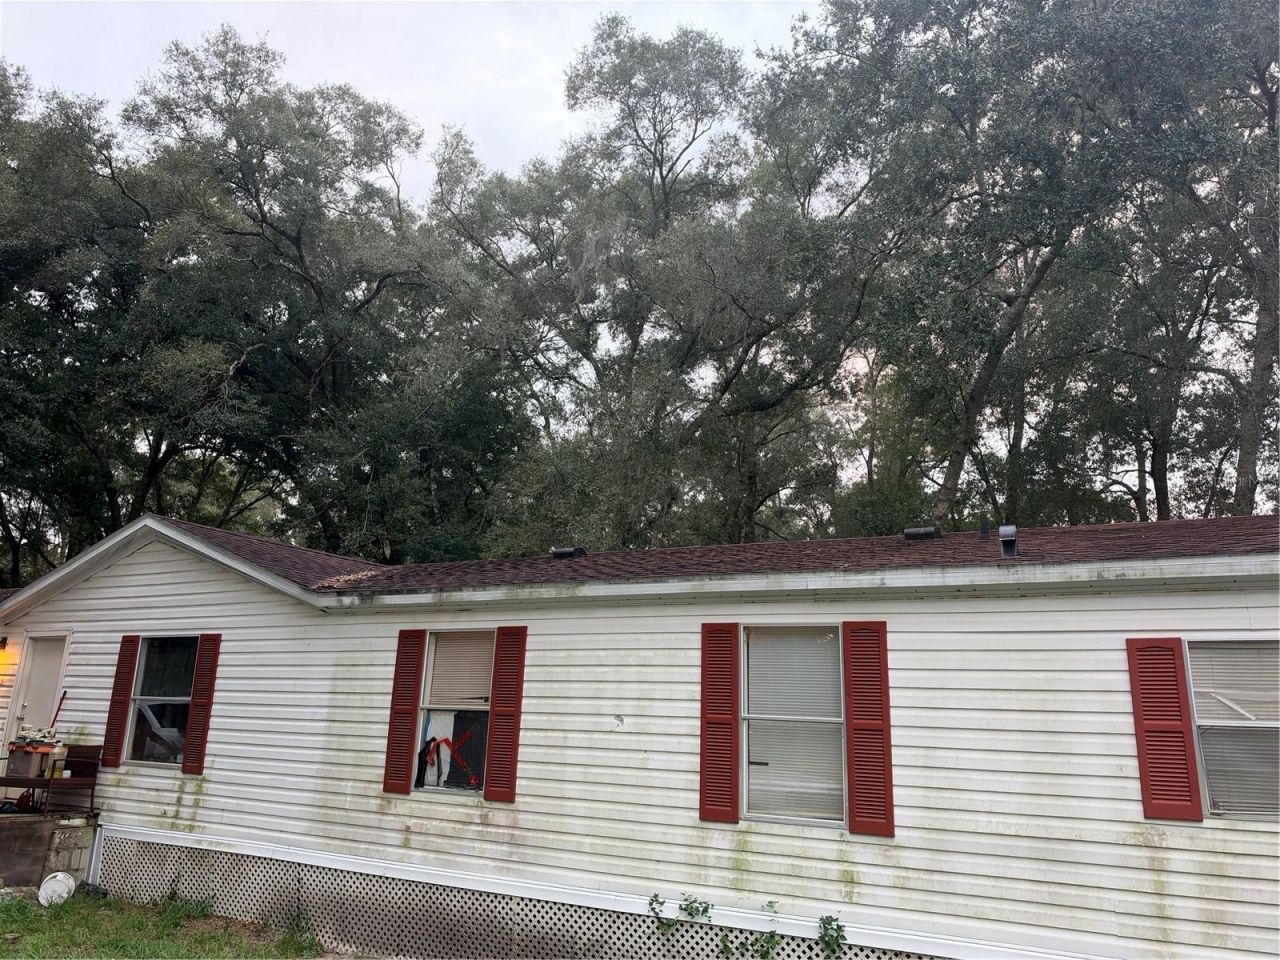
Short Sale. **INVESTOR SPECIAL | CASH ONLY | SHORT SALE OPPORTUNITY!**Discover the possibilities at 17628 Bosley Drive in Spring Hill, Florida! Situated on approximately 1.1 acres, this spacious 4-bedroom, 2-bathroom manufactured home offers approximately 2,052 square feet of living space, a 2-car carport, and an opportunity to transform a property with substantial acreage into something truly special.The expansive property provides room to envision a variety of outdoor improvements, landscaping enhancements, and potential additional uses, subject to applicable zoning, permitting, and county regulations. With over an acre of land, the setting offers flexibility for those looking to create a personalized outdoor environment while enjoying the space that comes with a larger residential parcel.Inside, the generous floor plan provides a starting point for a complete renovation and redesign. Four bedrooms and two bathrooms offer flexibility for reconfiguring living spaces, updating finishes, and creating a more functional interior. The home's approximately 2,052 square feet provide an opportunity to reimagine the layout, modernize the living areas, and incorporate improvements that reflect today's preferences.This property is a substantial rehabilitation project and will require extensive repairs and improvements throughout. Known condition concerns include significant roof damage with openings into the interior, damaged fixtures, deteriorated flooring, evidence of animal waste, and other interior deficiencies. The full extent of repairs, including any structural, mechanical, electrical, plumbing, or environmental concerns, has not been determined. Prospective purchasers should carefully evaluate the property's condition and anticipated renovation expenses.Whether your plans involve a comprehensive renovation, restoration, or exploring other improvements permitted for the property, this offering provides an opportunity to evaluate the possibilities of a sizable home and acreage in the Spring Hill area.Property is being sold strictly AS-IS in its present condition, with no seller repairs or warranties. Buyers are encouraged to conduct all inspections and independently verify square footage, property boundaries, zoning, land use, permitting requirements, and all other information important to their purchase.**Bring your vision and explore the potential of this 1.1-acre property!**
Property Features
Property Type: Residential - Mobile Home
Cooling: Central Air
Heating: Central
Lot Size: 1.10 Acres
Roof Type: Shingle
Stories: 1.0
Taxes: $788
Year Built: 1999
Amenities
Eat-in Kitchen
Open Floorplan
Split Bedroom
Private Yard
Feature Descriptions
Appliances: None
Directions: â?¢ Start at County Line Rd and Mariner Blvd.â?¢ Head East on County Line Rd.â?¢ Turn South onto Monteverde Dr.â?¢ Turn East onto Bosley Dr.â?¢ The property will be on your right side.
Exterior: Metal Siding
Flood Zone Code: X
Flooring: Carpet, Laminate
Foundation: Stilt/On Piling
Home Warranty Y/N: No
Listing Terms: Cash
Lot: Cleared
Lot Dimensions: 1.1
Other Equipment: Private Yard
Other Structures: Shed(s)
Ownership: Fee Simple
Property Attached Y/N: No
Property Sub-Type: Manufactured Home
Sewer: Septic Tank
Showing Instructions: Combination Lock Box
Special Sale Provisions: Short Sale
Utilities: Other
Water: Well
Water Access Y/N: No
Zoning: AR
Room Sizes
Primary Bedroom: 14.6x12.1
Bathroom 1: 11.9x10.4
Bathroom 2: 11.6x12.1
Bathroom 3: 11x12.6
Living Room: 14.2x12.9
Dining Room: 12.1x10.7
Kitchen: 11x9.2
Family Room: 18.6x12.7
Listed By / Shown By
Listed By
Agency Name: PEOPLE'S TRUST REALTY
Agency Contact: 352-688-7022
Shown By
Agent Name: Fernando Galeb, PA
Agent Phone: (954) 650-3795
Agency Title: Realty 100

Estimate Your Payment
Estimated Payment
$ 581.70 per month $456.24 Principal & Interest $65.67 Property Tax $59.79 Homeowner's InsuranceChange Payment Information



Member Participants (and their affiliated licensees, if applicable) shall indicate on their websites that IDX information is provided exclusively for consumers’ personal non-commercial use, that it may not be used for any purpose other than to identify prospective properties consumers may be interested in purchasing, that the data is deemed reliable but is not guaranteed by MLS GRID, and that the use of the MLS GRID Data may be subject to an end user license agreement prescribed by the Member Participant’s applicable MLS if any and as amended from time to time. MLS GRID may, at its discretion, require use of other disclaimers as necessary to protect Member Participant, and/or their MLS from liability.
Based on information submitted to the MLS GRID. All data is obtained from various sources and may not have been verified by broker or MLS GRID. Supplied Open House Information is subject to change without notice. All information should be independently reviewed and verified for accuracy. Properties may or may not be listed by the office/agent presenting the information.
Privacy Policy / DMCA Notice / ADA Accessibility


This site is hosted, designed and copyright
© 1994 - 2026 by
Delta Media Group, Inc. -- Patent Pending --
17628 Bosley Drive | MLS# TB8564373
This single family home located at 17628 Bosley Drive , Spring Hill, FL 34610 is currently listed for sale with an asking price of $205,000. This property was built in 1999 and has 4 bedrooms and 2 full baths with 2052 sq. ft. Bosley Drive is located in the HIGHLAND FOREST subdivision. Search HIGHLAND FOREST real estate on fgaleb.realty100.com today.