FernandoGaleb, PA

BEDS6
BATHS4 full 1 partial
SQUARE FEET4,313
MLS#O6439923
STATUSActive
PROPERTY TYPEResidential - Single Family
SUBDIVISIONVILLAGES/MINNEOLA HILLS
Property Description
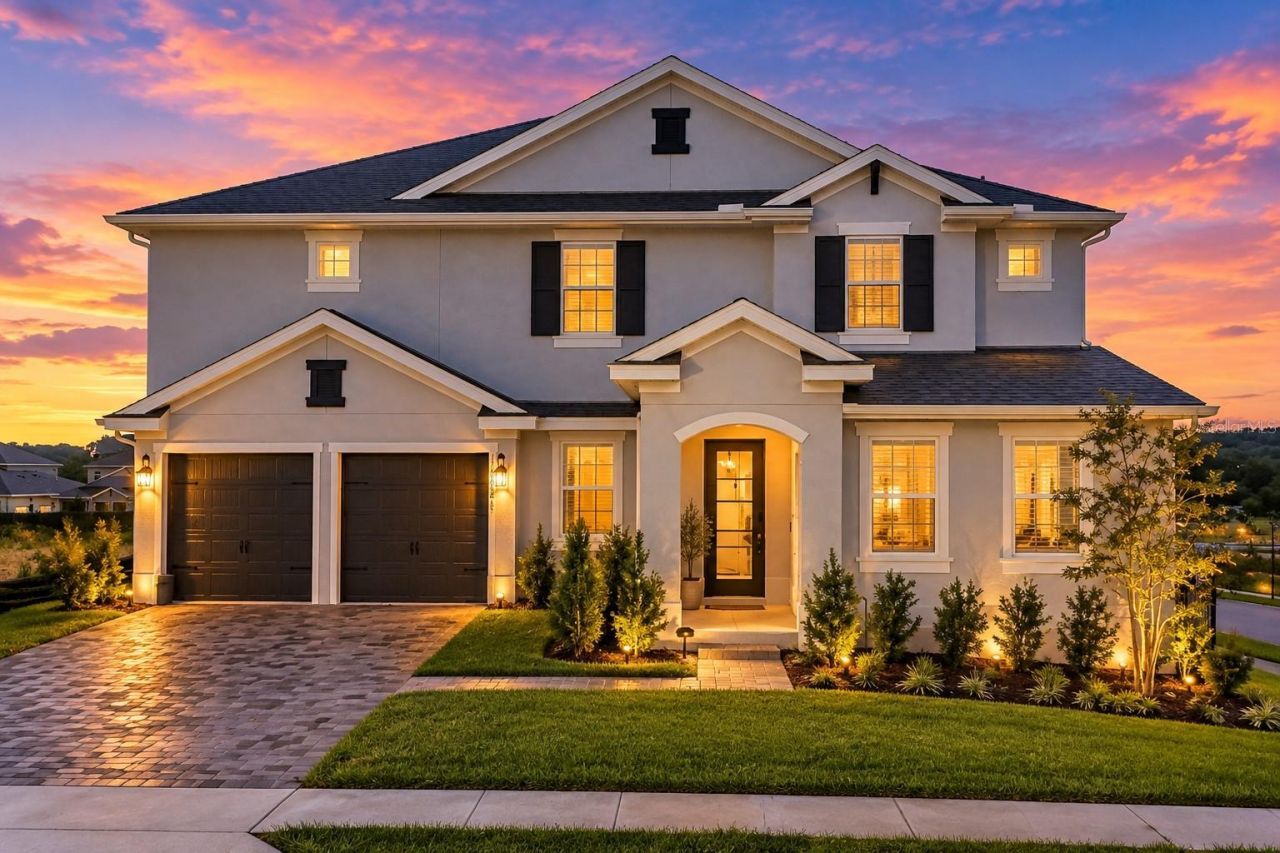
DO NOT MISS THIS OPPORTUNITY-BEFORE YOU COMPARE BUILDER PRICING, COME SEE WHAT IS ALREADY INCLUDED IN THIS EXCEPTIONAL HOME! The sellers have already invested in substantial upgrades, premium finishes and enhancements that a buyer would otherwise have to add at significant additional cost. Here, the expense, decisions, delays and construction process have already been handled for you. This is your opportunity to own a beautifully finished, MOVE-IN-READY residence on a PREMIUM LOT with picturesque rolling-hill views-without waiting to build. COMPARE THE COMPLETE HOME, NOT JUST THE BUILDER'S ADVERTISED PRICE.SELLER IS OFFERING $15,000 TOWARD BUYER CLOSING COSTS, PREPAIDS OR RATE BUYDOWN!Set on a gorgeous premium lot in the highly desirable Hills of Minneola, this impressive two-story residence offers 6 bedrooms, 4 full bathrooms, 1 half bathroom and an extraordinary combination of sophisticated design, generous living space and beautiful views of Minneola's rolling hills.At the heart of the home is a stunning LUXURY CHEF'S KITCHEN designed for both everyday living and effortless entertaining. The unique double-kitchen configuration provides exceptional preparation, cooking and storage space-ideal for entertaining, large gatherings and anyone who truly appreciates a beautifully designed culinary space. Thoughtfully selected upgrades and finishes throughout create an elevated, move-in-ready experience without the wait or uncertainty of new construction.The open-concept kitchen, dining and great room flow seamlessly together, while expansive windows fill the home with natural light and frame the surrounding hill views. The main level features a spacious PRIMARY SUITE with dual walk-in closets and a generously sized private bath, along with a versatile flex room ideal for a home office, study or additional living space.Upstairs, FIVE ADDITIONAL BEDROOMS are complemented by generous bonus and flex spaces, offering endless possibilities for a media room, game room, second family room, home gym or study area. Most bedrooms feature walk-in closets, while an additional second-floor laundry room adds everyday convenience to this thoughtfully designed floor plan.Additional enhancements include a WHOLE-HOME WATER FILTRATION AND PURIFICATION SYSTEM WITH REVERSE OSMOSIS-another valuable investment already completed for the next owner.Surrounded by Minneola's signature rolling hills, Hills of Minneola offers an exceptional community lifestyle with a clubhouse, resort-style pool, fitness center, parks and playgrounds, basketball and pickleball courts, dog park, green spaces and walking trails. A K-8 school is conveniently located within walking distance of the community.Ideally positioned near the Florida Turnpike interchange, the community offers convenient access to Clermont, Winter Garden, Orlando, shopping, dining, entertainment and everything Central Florida has to offer.WHY WAIT TO BUILD-and then pay to recreate what is already here? Tour this home, experience the upgrades, appreciate the premium homesite and compare the COMPLETE VALUE. With 6 bedrooms, 4.5 bathrooms, exceptional entertaining spaces, a luxury chef's kitchen, rolling-hill views and a $15,000 SELLER INCENTIVE, this is an opportunity that deserves to be seen before making a new-construction decision.
Property Features
Property Type: Residential - Single Family
Cooling: Central Air
Garage: 2 car attached
Heating: Central
Home Style: Craftsman, Other, Traditional
Lot Size: 0.17 Acres
Roof Type: Shingle
Stories: 2.0
Taxes: $3,239
Year Built: 2025
Amenities
Ceiling Fans(s)
Eat-in Kitchen
High Ceilings
In Wall Pest System
Kitchen/Family Room Combo
Living Room/Dining Room Combo
Open Floorplan
Pest Guard System
Primary Bedroom Main Floor
Stone Counters
Thermostat
Walk-In Closet(s)
Window Treatments
Garden
Lighting
Rain Gutters
Sidewalk
Sprinkler Metered
Feature Descriptions
Additional Rooms: Den/Library/Office, Great Room, Loft
Appliances: Built-In Oven, Cooktop, Dishwasher, Disposal, Dryer, Electric Water Heater, Kitchen Reverse Osmosis System, Microwave, Range Hood, Refrigerator, Washer, Water Filtration System, Water Purifier, Water Softener
Association Amenities: Clubhouse, Fitness Center, Lobby Key Required, Park, Playground, Pool, Recreation Facilities
Builder: Dream Finders
Community Features: Clubhouse, Deed Restrictions, Dog Park, Park, Playground, Pool, Sidewalks, Special Community Restrictions, Street Lights
Days on Site: 23
Directions: Turnpike to Minneola Exit, turn N on Hancock Rd and the neighborhood is on your right. 1662 Cadence Street Minneola, FL 34715
Exterior: Block, Stucco
Flood Zone Code: X
Flooring: Carpet, Tile
Foundation: Slab
HOA Fee: 118/ Quarterly
HOA Y/N: Yes
Home Warranty Y/N: No
Listing Terms: Cash, Conventional, VA Loan
Lot: Corner Lot, Gentle Sloping, Landscaped, Rolling Slope, Sidewalk, Paved
Lot Dimensions: 0.17
Other Equipment: Irrigation Equipment
Ownership: Fee Simple
Parking: Driveway, Garage Door Opener, Golf Cart Garage, Guest, On Street
Parking Notes: Driveway, Garage Door Opener, Golf Cart Garage, Guest
Patio/Porch: Covered, Patio, Rear Porch
Pets Allowed: Cats OK, Dogs OK
Pets Restrictions: Please check directly with HOA for any breed restrictions
Property Attached Y/N: No
Property Sub-Type: Single Family Residence
Security: Fire Alarm, Security System
Sewer: Public Sewer
Showing Instructions: 24 Hour Notice, Appointment Only, Combination Lock Box, ShowingTime
Special Sale Provisions: None
Utilities: Cable Connected, Electricity Connected, Phone Available, Public, Sewer Connected, Sprinkler Meter, Underground Utilities, Water Connected
Vegetation: Oak Trees, Trees/Landscaped
Water: Public
Water Access Y/N: No
Windows: ENERGY STAR Qualified Windows, Window Treatments
Zoning: P-D
Room Sizes
Foyer: 23.6x6.1
Office: 12.11x13.9
Living Room: 25.3x19.3
Kitchen: 17x8.7
Dining Room: 10.9x14.2
Laundry: 16.8x5.2
Primary Bedroom: 19.5x13.8
Primary Bathroom: 16.8x8.1
Bedroom 2: 14.2x15.7
Den: 18.3x12.6
Bedroom 3: 12.3x13.2
Bonus Room: 27.1x20.11
Bedroom 4: 12.9x13.1
Bedroom 5: 12.11x14.2
Laundry: 8.7x6.1
Local Schools
High School: Lake Minneola High
Middle School: East Ridge Middle
Elementary School: Grassy Lake Elementary
Listed By / Shown By
Listed By
Agency Name: 920 REAL INC.
Agency Contact: 561-391-4141
Shown By
Agent Name: Fernando Galeb, PA
Agent Phone: (954) 650-3795
Agency Title: Realty 100

Estimate Your Payment
Estimated Payment
$ 2,396.98 per month $1,880.60 Principal & Interest $269.92 Property Tax $246.46 Homeowner's InsuranceChange Payment Information



Member Participants (and their affiliated licensees, if applicable) shall indicate on their websites that IDX information is provided exclusively for consumers’ personal non-commercial use, that it may not be used for any purpose other than to identify prospective properties consumers may be interested in purchasing, that the data is deemed reliable but is not guaranteed by MLS GRID, and that the use of the MLS GRID Data may be subject to an end user license agreement prescribed by the Member Participant’s applicable MLS if any and as amended from time to time. MLS GRID may, at its discretion, require use of other disclaimers as necessary to protect Member Participant, and/or their MLS from liability.
Based on information submitted to the MLS GRID. All data is obtained from various sources and may not have been verified by broker or MLS GRID. Supplied Open House Information is subject to change without notice. All information should be independently reviewed and verified for accuracy. Properties may or may not be listed by the office/agent presenting the information.
Privacy Policy / DMCA Notice / ADA Accessibility


This site is hosted, designed and copyright
© 1994 - 2026 by
Delta Media Group, Inc. -- Patent Pending --
1662 Cadence Street | MLS# O6439923
This single family home located at 1662 Cadence Street, Minneola, FL 34715 is currently listed for sale with an asking price of $845,000. This property was built in 2025 and has 6 bedrooms and 4 full and 1 partial baths with 4313 sq. ft. Cadence Street is located in the VILLAGES/MINNEOLA HILLS subdivision. Search VILLAGES/MINNEOLA HILLS real estate on fgaleb.realty100.com today.