FernandoGaleb, PA

BEDS5
BATHS5 full 1 partial
SQUARE FEET5,588
MLS#B26083171
STATUSActive
PROPERTY TYPEResidential - Single Family
SUBDIVISIONDELRAY TRAINING CENTER PUD PAR K
Property Description
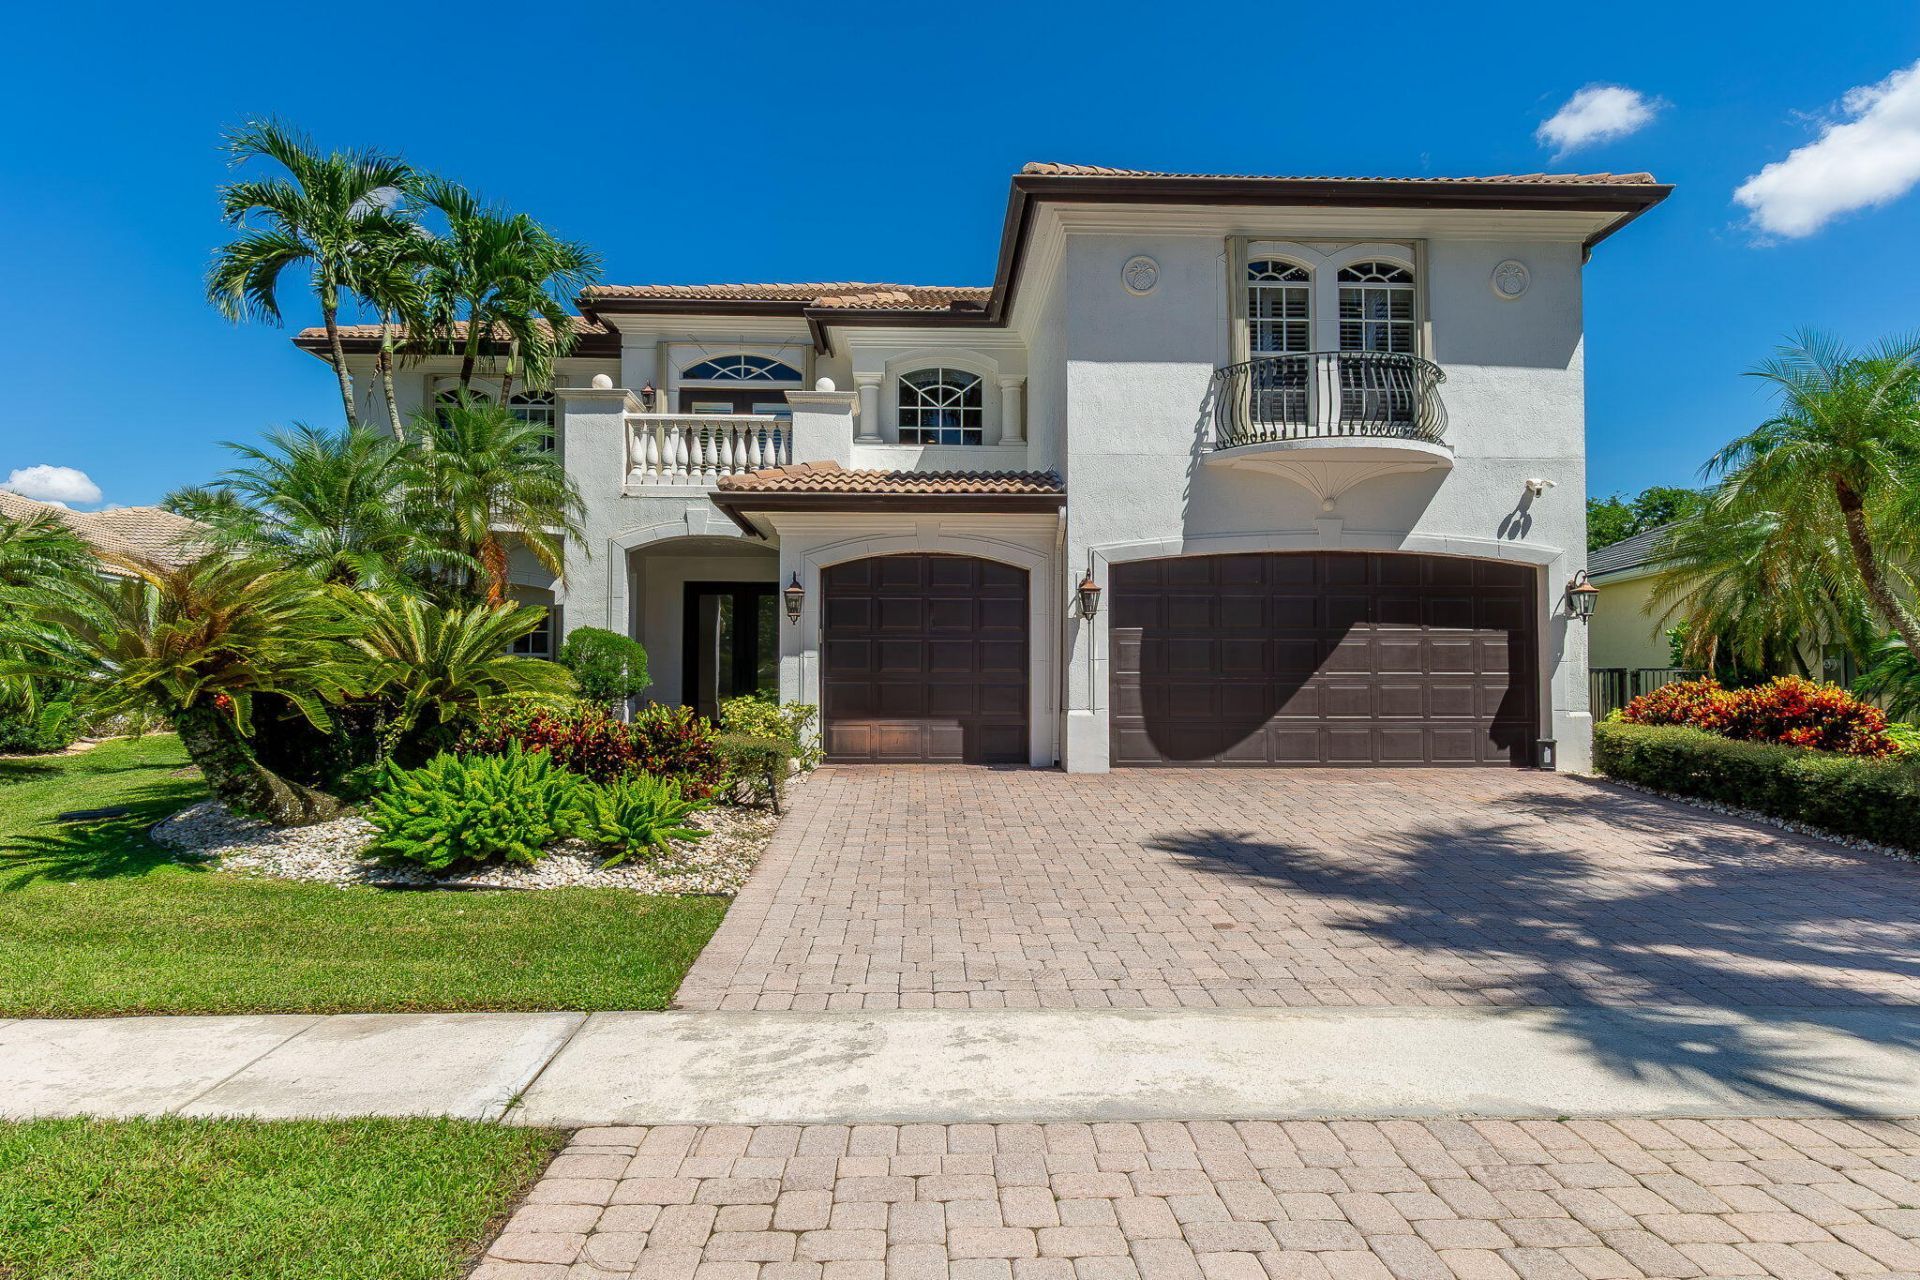
BEAUTIFULLY UPGRADED AND IMMACULATELY MAINTAINED 5 BEDROOM 5.1 BATH EXPANDED CARRINGTON MODEL WITH HIS AND HER BATHS, MARBLE FLOORS WITH DECORATIVE INLAYS, GAS FIREPLACE, WHOLE-HOUSE GENERATOR, GOLF COURSE VIEWS AND LARGE BACK/SIDE YARDS. Perfectly situated in the highly sought-after San Marino neighborhood of Mizner Country Club, this home is within easy walking distance to the main clubhouse. Experience Mizner Country Club's premier resort-style amenities, including an 18-hole golf course, tennis & pickleball courts, fitness center, pilates, spa, resort-style pool, kids splash area & dining venues. Active social calendar with events for all ages. There is 24/7 security, beautifully landscaped grounds, and family friendly amenities including playground and outdoor basketball court. Discover luxury and comfort in this expanded 5-bedroom, 5.1-bath Carrington model. The main level is designed for effortless living, highlighting high-end marble floors with decorative inlays, a cozy gas fireplace, a whole-house generator, and a dedicated home office. The main-floor primary suite serves as a private retreat featuring dual his and her bathrooms for the ultimate in privacy & convenience. A main-floor ensuite bedroom w/full bath offers maximum flexibility for live-in help, extended family, or overnight guests. It currently serves as a music studio. A finished office completes the first floor. Upstairs offers three spacious bedrooms, two updated bathrooms, and a versatile loft space. Outside, enjoy a beautiful, private backyard framed by lush greenery-perfect for play, relaxation and outdoor entertaining. The sparkling pool was recently refreshed with new Diamond Brite finish and custom tile-work. SPORTS MEMBERSHIP immediately available! SAVE $50,000 ON JOINING FEE IF UNDER CONTRACT ON OR BEFORE 12/31/26 AND CLOSE ON OR BEFORE 3/31/27.
Property Features
Property Type: Residential - Single Family
Cooling: Central Air, Electric, Zoned
Fenced: Yes
Garage: 3 car attached
Heating: Central, Electric, Zoned
Home Style: Mediterranean
Lot Size: 0.26 Acres
Roof Type: Spanish Tile
Stories: 2.0
Taxes: $12,036
Year Built: 2001
Amenities
Central Vacuum
Entrance Foyer
High Ceilings
Kitchen Island
Pantry
Walk-In Closet(s)
Roman Tub
Built-in Barbecue
Outdoor Kitchen
Balcony
Feature Descriptions
Appliances: Electric Water Heater, Cooktop, Dryer, Disposal, Dishwasher, Ice Maker, Microwave, Oven, Refrigerator, Water Heater, Washer, Electric Cooktop, Freezer
Association Amenities: Basketball Court, Clubhouse, Elevator(s), Fitness Center, Golf Course, Game Room, Management, Playground, Pool, Sauna, Spa/Hot Tub, Tennis Court(s), Manager On Site, Bar, Cafe/Restaurant, Community Room, Lobby, Pickleball Court(s), Putting Green, Sidewalks, Street Lights, Gated, Security
Association Fee Includes: Cable TV, Internet, Security, Trash, Common Areas, Legal/Accounting, Reserve Funds, Recreation Facility
Balcony: Balcony - Open
Door Features: French Doors
Exterior: CBS, Concrete Block - With Stucco
Fireplace: Gas
Flooring: Carpet, Marble
Furnished: Unfurnished
HOA Fee: $2900/ Quarterly
Hot Tub: Yes
Laundry: Inside, Laundry Room, Main Level
Lot: On Golf Course
Lot: On Golf Course
Other Equipment: Generator
Parcel#: 00424620130000290
Parking: Garage Door Opener, Paver Block, Garage, Attached Garage
Parking Notes: Garage Door Opener, Paver Block, Garage, Attached Gar
Patio/Porch: Patio - Covered, Porch - Open, Patio, Porch
Pets Allowed: Yes, Number Limit
Pool: Fenced, In Ground, Pool/Spa Combo, Private
Restrictions: Parking - No Boat, Parking - No Commercial Vehicles, Parking - No RV, Parking - No Trailer
Sauna: Yes
Security: Gated with Guard, Security Patrol
Sewer: Public Sewer
Spa: Yes
Spa: Heated, In Ground
Special View Info: Golf Course, Pool
Sprinkler: Zoned Sprinkler
SQFT Living: 4461
Structure Type: House
Swimming Pool: Yes
Total Rooms: 13
Utilities: Cable Connected, Electricity Connected, Natural Gas Connected, Phone Available, Sewer Connected, Water Av
Utilities: Cable Connected, Electricity Connected, Natural Gas Connected, Phone Available, Sewer Connected, Water Av
Water: Public
Waterfront Features: None
Room Sizes
Primary Bedroom: 17 X 18 Level First
Bedroom 2: 11 X 14 Level First
Den: 13 X 16 Level First
Living Room: 12 X 16 Level First
Family Room: 15 X 20 Level First
Dining Room: 14 X 14 Level First
Dining Room: 11 X 12 Level First
Utility Room: 8 X 9 Level First
Laundry: 6 X 8 Level First
Bedroom 3: 12 X 14 Level Second
Bedroom 4: 12 X 14 Level Second
Bedroom 5: 12 X 13 Level Second
Loft: 19 X 12 Level Second
Local Schools
High School: Olympic Heights
Middle School: Eagles Landing
Elementary School: Sunrise Park
Listed By / Shown By
Listed By
Agency Name: United Realty Group, Inc
Agency Phone: 561-235-2127
Shown By
Agent Name: Fernando Galeb, PA
Agent Phone: (954) 650-3795
Agency Title: Realty 100

Estimate Your Payment
Estimated Payment
$ 5,987.12 per month $4,406.62 Principal & Interest $1,003.00 Property Tax $577.50 Homeowner's InsuranceChange Payment Information


Privacy Policy / DMCA Notice / ADA Accessibility


This site is hosted, designed and copyright
© 1994 - 2026 by
Delta Media Group, Inc. -- Patent Pending --
15982 Laurel Creek Drive | MLS# B26083171
This single family home located at 15982 Laurel Creek Drive, Delray Beach, FL 33446 is currently listed for sale with an asking price of $1,980,000. This property was built in 2001 and has 5 bedrooms and 5 full and 1 partial baths with 5588 sq. ft. Laurel Creek Drive is located in the DELRAY TRAINING CENTER PUD PAR K subdivision. Search DELRAY TRAINING CENTER PUD PAR K real estate on fgaleb.realty100.com today.