FernandoGaleb, PA

BEDS3
BATHS3 full 1 partial
SQUARE FEET4,001
MLS#B26079514
STATUSActive
PROPERTY TYPEResidential - Single Family
SUBDIVISIONSEAGATE HARBOR
Property Description
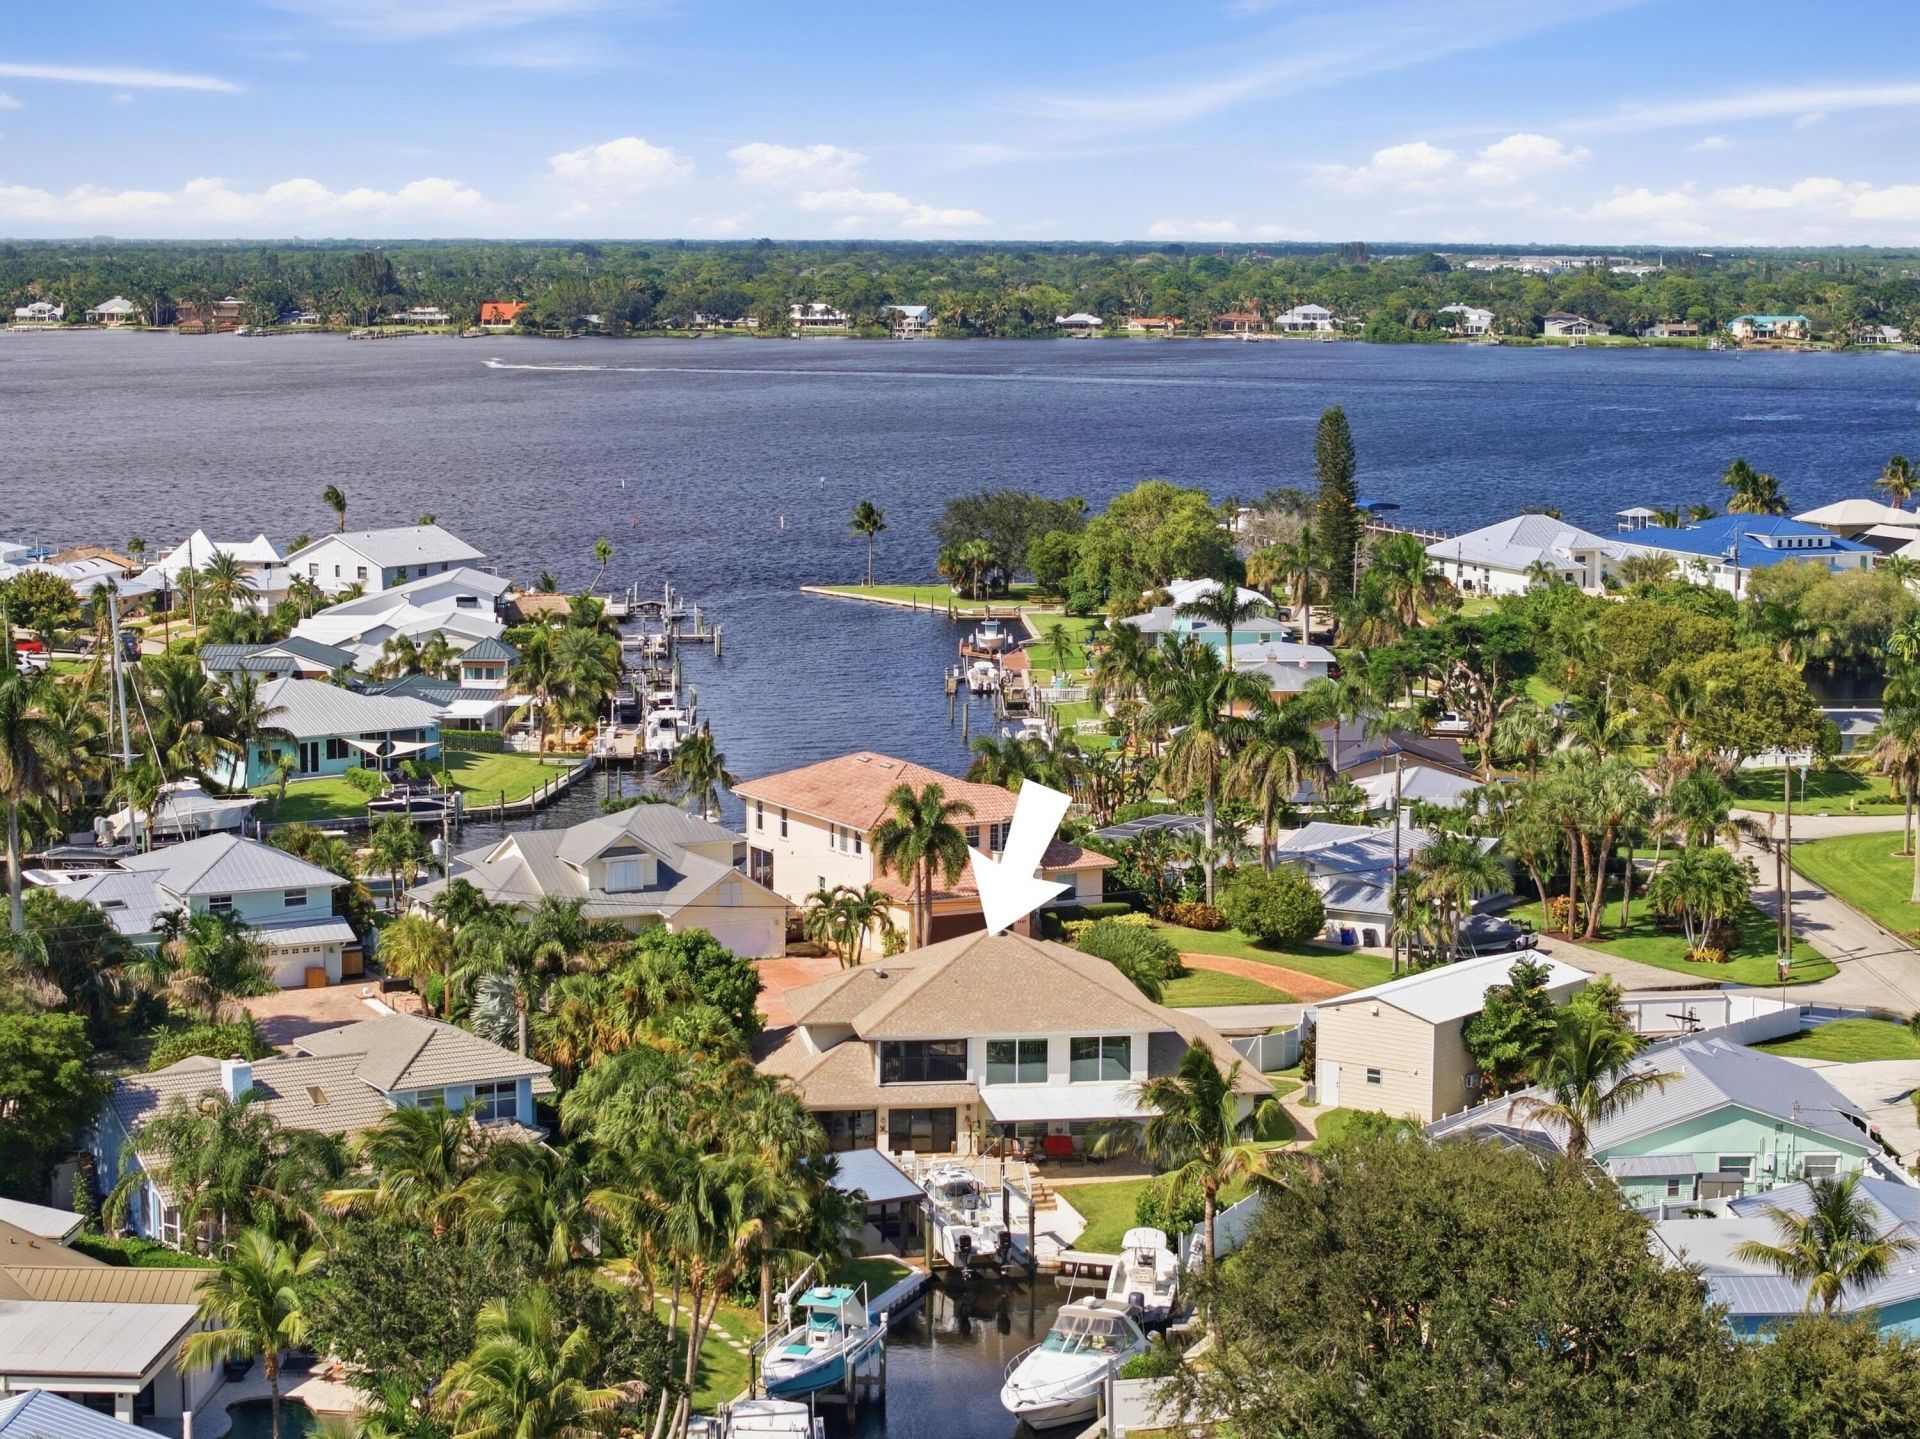
Waterfront living with the convenience of a double lot AND a 20' x 45' detached workshop! This rare find in the sought-after Seagate Harbor waterfront neighborhood showcases CBS construction, 3 bedrooms, 3 bathrooms, 2-car garage & a golf cart garage. Inside, you are welcomed by high vaulted ceilings & large windows, w/ sunlight beaming in & beautiful canal views. The updated kitchen features quartz countertops & hardwood cabinets, along with a full laundry room, large upstairs loft & sunroom. Step outside to your private 16k boat lift & boathouse, perfect for all your fishing & boating storage needs. The covered porch is designed for entertaining & enjoying sunsets. The entire yard is fully fenced, with an electric opening gate leading directly to your 900+ sq. ft. detached building. Roof 2005, AC 2017 & 2018, Partial impact windows
Property Features
Property Type: Residential - Single Family
Cooling: Central Air
Fenced: Yes
Garage: 3 car attached
Heating: Central
Home Style: Ranch
Lot Size: 0.43 Acres
Roof Type: Shingle
Stories: 2.0
Taxes: $8,266
Year Built: 1970
Amenities
Cathedral Ceiling(s)
Vaulted Ceiling(s)
Roman Tub
Upstairs Living Area
Garden
Storage
Feature Descriptions
Appliances: Dryer, Dishwasher, Electric Range, Microwave, Refrigerator, Washer
Days on Site: 5
Exterior: Concrete, CBS
Fencing: Electric, Fenced, Gate
Flooring: Carpet, Ceramic Tile
Furnished: Unfurnished
Guest House Y/N: No
Laundry: Inside
Lot: Corner Lot, Room for Pool, Oversized Lot
Lot: Corner Lot, Room for Pool, Oversized Lot
Lot Dimensions: 193 x 177
Parcel#: 063841001000017500
Parking: Circular Driveway, Golf Cart Garage, Garage, Attached Garage, Attached, Detached, Golf Cart Parking, Boat A
Parking Notes: Circular Driveway, Golf Cart Garage, Garage, Attached
Patio/Porch: Patio - Covered, Porch - Open, Deck, Patio, Porch
Pets Allowed: Yes, No Restrictions
Restrictions: No Restrictions
Sewer: Public Sewer
Special View Info: Garden, Water, Canal
SQFT Living: 2800
Structure Type: House
Total Rooms: 5
Utilities: Sewer Available, Water Available
Utilities: Sewer Available, Water Available
Water: Public
Waterfront Features: No Fixed Bridge, Ocean Access, Canal Front, Seawall, Canal Width 1-80 Feet
Windows: Storm Window(s), Single Hung Metal
Local Schools
High School: Martin County
Middle School: Hidden Oaks
Elementary School: Bessey Creek
Listed By / Shown By
Listed By
Agency Name: The Brokerage Treasure Coast
Agency Phone: 772-212-0003
Shown By
Agent Name: Fernando Galeb, PA
Agent Phone: (954) 650-3795
Agency Title: Realty 100

Estimate Your Payment
Estimated Payment
$ 4,462.17 per month $3,336.12 Principal & Interest $688.83 Property Tax $437.21 Homeowner's InsuranceChange Payment Information


Privacy Policy / DMCA Notice / ADA Accessibility


This site is hosted, designed and copyright
© 1994 - 2026 by
Delta Media Group, Inc. -- Patent Pending --
1536 SW Egret Way | MLS# B26079514
This single family home located at 1536 SW Egret Way, Palm City, FL 34990 is currently listed for sale with an asking price of $1,499,000. This property was built in 1970 and has 3 bedrooms and 3 full and 1 partial baths with 4001 sq. ft. SW Egret Way is located in the SEAGATE HARBOR subdivision. Search SEAGATE HARBOR real estate on fgaleb.realty100.com today.