FernandoGaleb, PA

BEDS5
BATHS4 full 1 partial
SQUARE FEET4,935
MLS#B26078881
STATUSActive
PROPERTY TYPEResidential - Single Family
SUBDIVISIONARDEN PUD POD H NORTH
Property Description
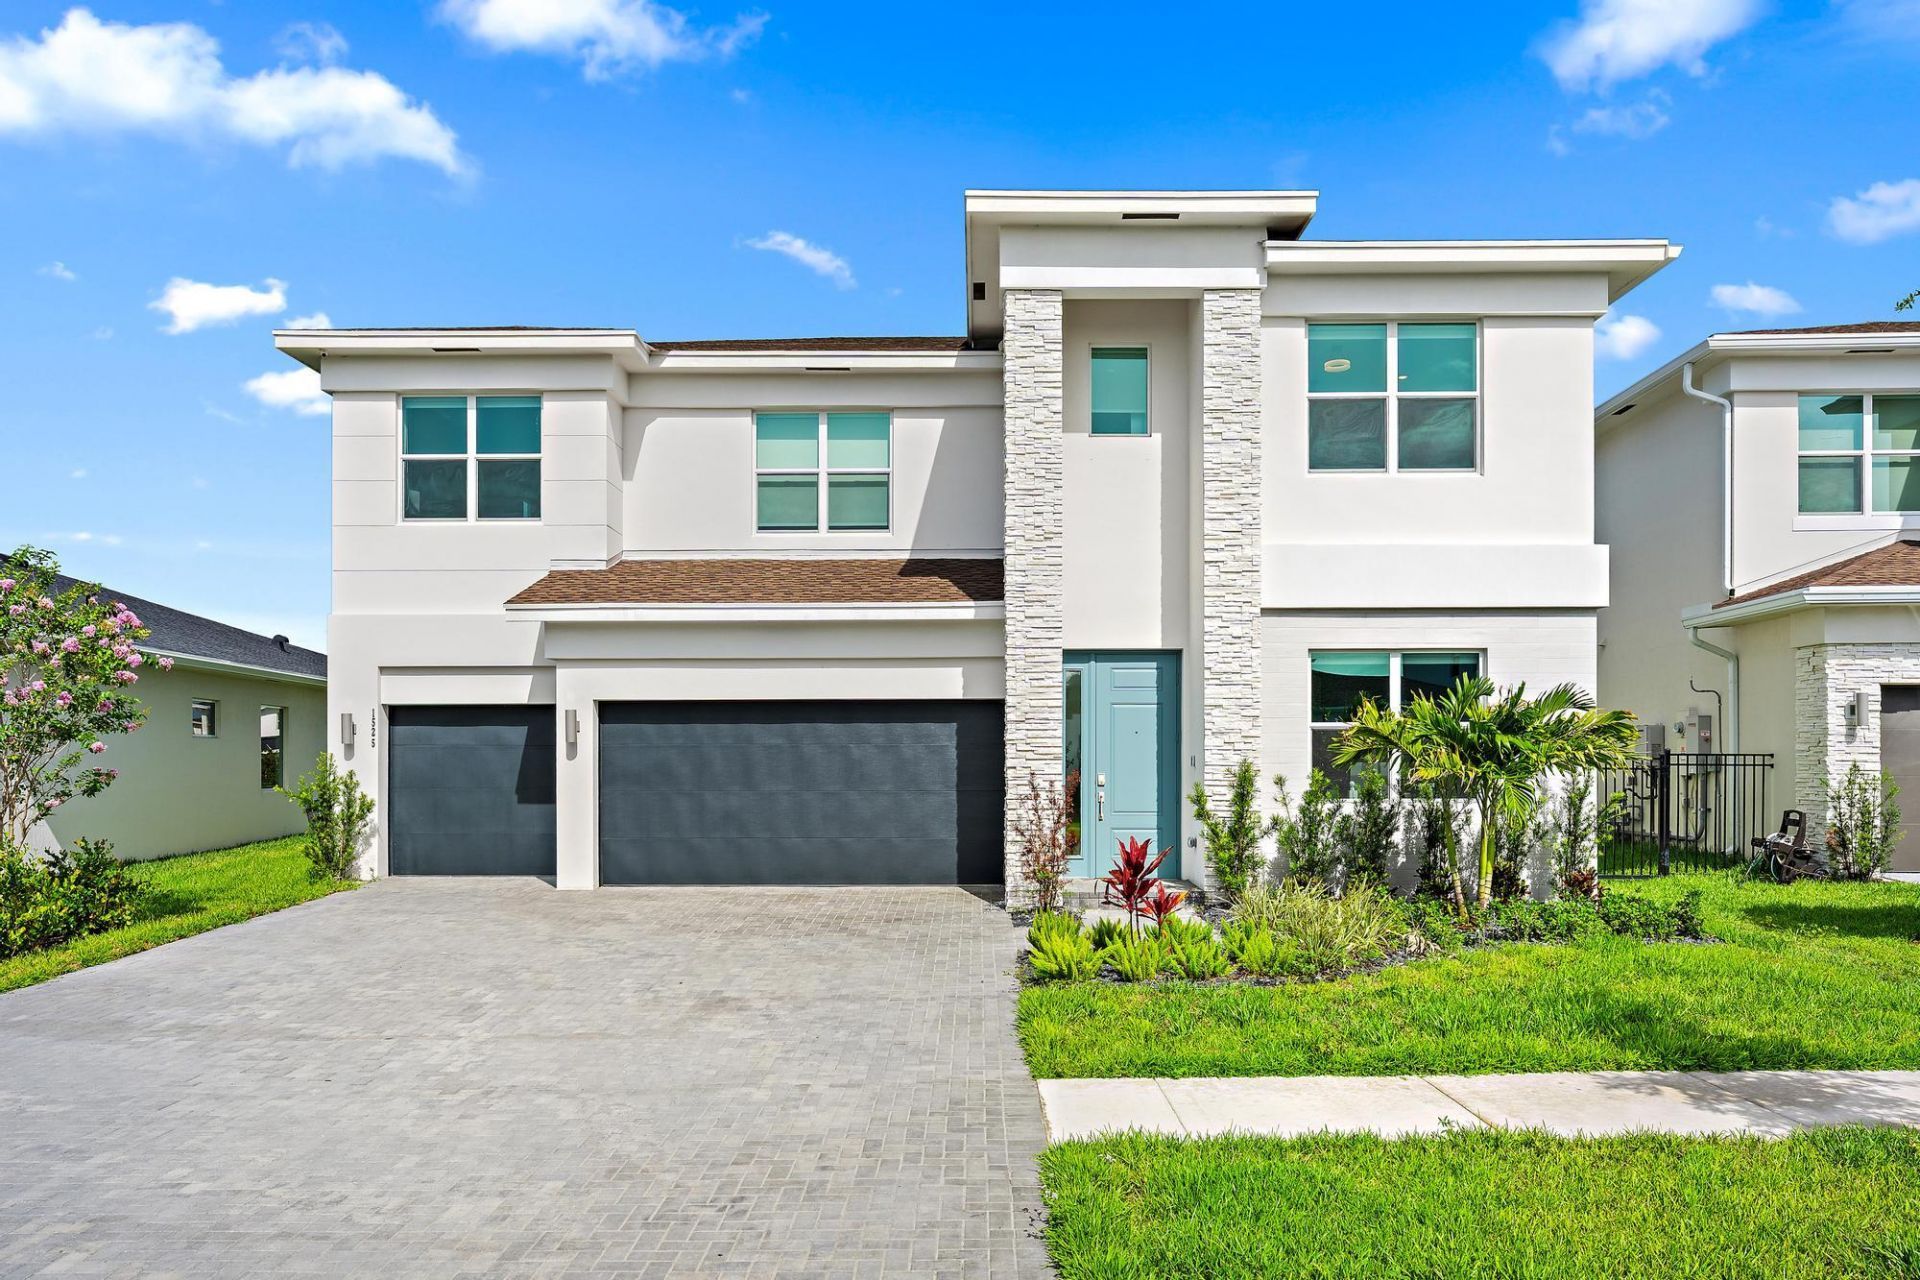
Sophisticated design meets effortless living in this impressive 5-bedroom, 4.5-bath Saffron model in Arden. Abundant natural light enhances the open-concept two-story floor plan, where thoughtfully selected designer finishes create a warm and refined atmosphere throughout. Wood-look tile flows across the main level, which features a formal dining room, private office, breakfast nook, and a guest bedroom with an en-suite bath. The spacious great room is highlighted by a striking wood-slat and marble feature wall and opens seamlessly to the chef-inspired kitchen, complete with white shaker cabinetry, quartz countertops, stainless steel appliances, and an expansive island with generous seating. Upstairs, a versatile loft/theater room complements the luxurious primary suite, featuring a tray ceiling, electric shades, two walk-in closets, and a spa-style bath with an oversized glass-enclosed shower. Additional bedrooms and baths offer quartz countertops and double vanities. Electric shades are also featured in the main living areas. A covered brick patio extends the living space outdoors, while the three-car garage includes epoxy flooring and mini-split air conditioning for added comfort and functionality. Located within the highly desirable Binks school district, this exceptional home also provides access to Arden's award-winning lifestyle, including resort-style amenities, scenic trails, an inviting clubhouse, and its signature community farm. A distinctive opportunity to enjoy luxury, comfort, and the very best of South Florida living.
Property Features
Property Type: Residential - Single Family
Cooling: Central Air, Ceiling Fan(s)
Garage: 3 car attached
Heating: Central
Home Style: Contemporary
Lot Size: 0.21 Acres
Roof Type: Shingle
Stories: 2.0
Taxes: $3,048
Year Built: 2025
Amenities
Kitchen Island
Feature Descriptions
Appliances: Dryer, Dishwasher, Electric Range, Gas Range, Ice Maker, Microwave, Oven, Refrigerator, Washer, Range
Association Amenities: Basketball Court, Clubhouse, Dog Park, Fitness Center, Picnic Area, Playground, Pool, Sauna, Trail(s), Pickleball Court(s)
Association Fee Includes: Maintenance Grounds, Security, Common Areas, Recreation Facility
Days on Site: 5
Exterior: Concrete, Stucco, CBS, Stone
Flooring: Carpet, Marble, Tile
Furnished: Furnished
HOA Fee: $326/ Monthly
Laundry: Inside
Parcel#: 00404328110001920
Parking: Covered, Driveway, Garage, Attached Garage, Attached
Parking Notes: Covered, Driveway, Garage, Attached Garage, Attached
Pets Allowed: Yes, Pet Restrictions Possible
Restrictions: Buyer Approval Required
Sauna: Yes
Security: Fire Sprinkler System, Gated - No Guard
Sewer: Public Sewer
Special View Info: Garden
SQFT Living: 4083
Structure Type: House
Total Rooms: 4
Utilities: Cable Available, Electricity Available, Sewer Available, Water Available
Utilities: Cable Available, Electricity Available, Sewer Available, Water Available
Water: Public
Room Sizes
Living Room: 16 X 21 Level Main
Kitchen: 16 X 10.8 Level Main
Primary Bedroom: 21 X 14 Level Second
Local Schools
High School: Wellington
Middle School: Wellington Landings
Elementary School: Binks Forest
Listed By / Shown By
Listed By
Agency Name: Keller Williams Realty Service
Agency Phone: 561-245-4000
Shown By
Agent Name: Fernando Galeb, PA
Agent Phone: (954) 650-3795
Agency Title: Realty 100

Estimate Your Payment
Estimated Payment
$ 2,683.13 per month $2,147.67 Principal & Interest $254.00 Property Tax $281.46 Homeowner's InsuranceChange Payment Information


Privacy Policy / DMCA Notice / ADA Accessibility


This site is hosted, designed and copyright
© 1994 - 2026 by
Delta Media Group, Inc. -- Patent Pending --
1525 Stockbridge Street | MLS# B26078881
This single family home located at 1525 Stockbridge Street, Loxahatchee, FL 33470 is currently listed for sale with an asking price of $965,000. This property was built in 2025 and has 5 bedrooms and 4 full and 1 partial baths with 4935 sq. ft. Stockbridge Street is located in the ARDEN PUD POD H NORTH subdivision. Search ARDEN PUD POD H NORTH real estate on fgaleb.realty100.com today.