FernandoGaleb, PA

BEDS2
BATHS2 full
SQUARE FEET1,044
MLS#B26083422
STATUSActive
PROPERTY TYPEResidential - Mobile Home
SUBDIVISIONHIGHLAND TRAILER PARK
Property Description
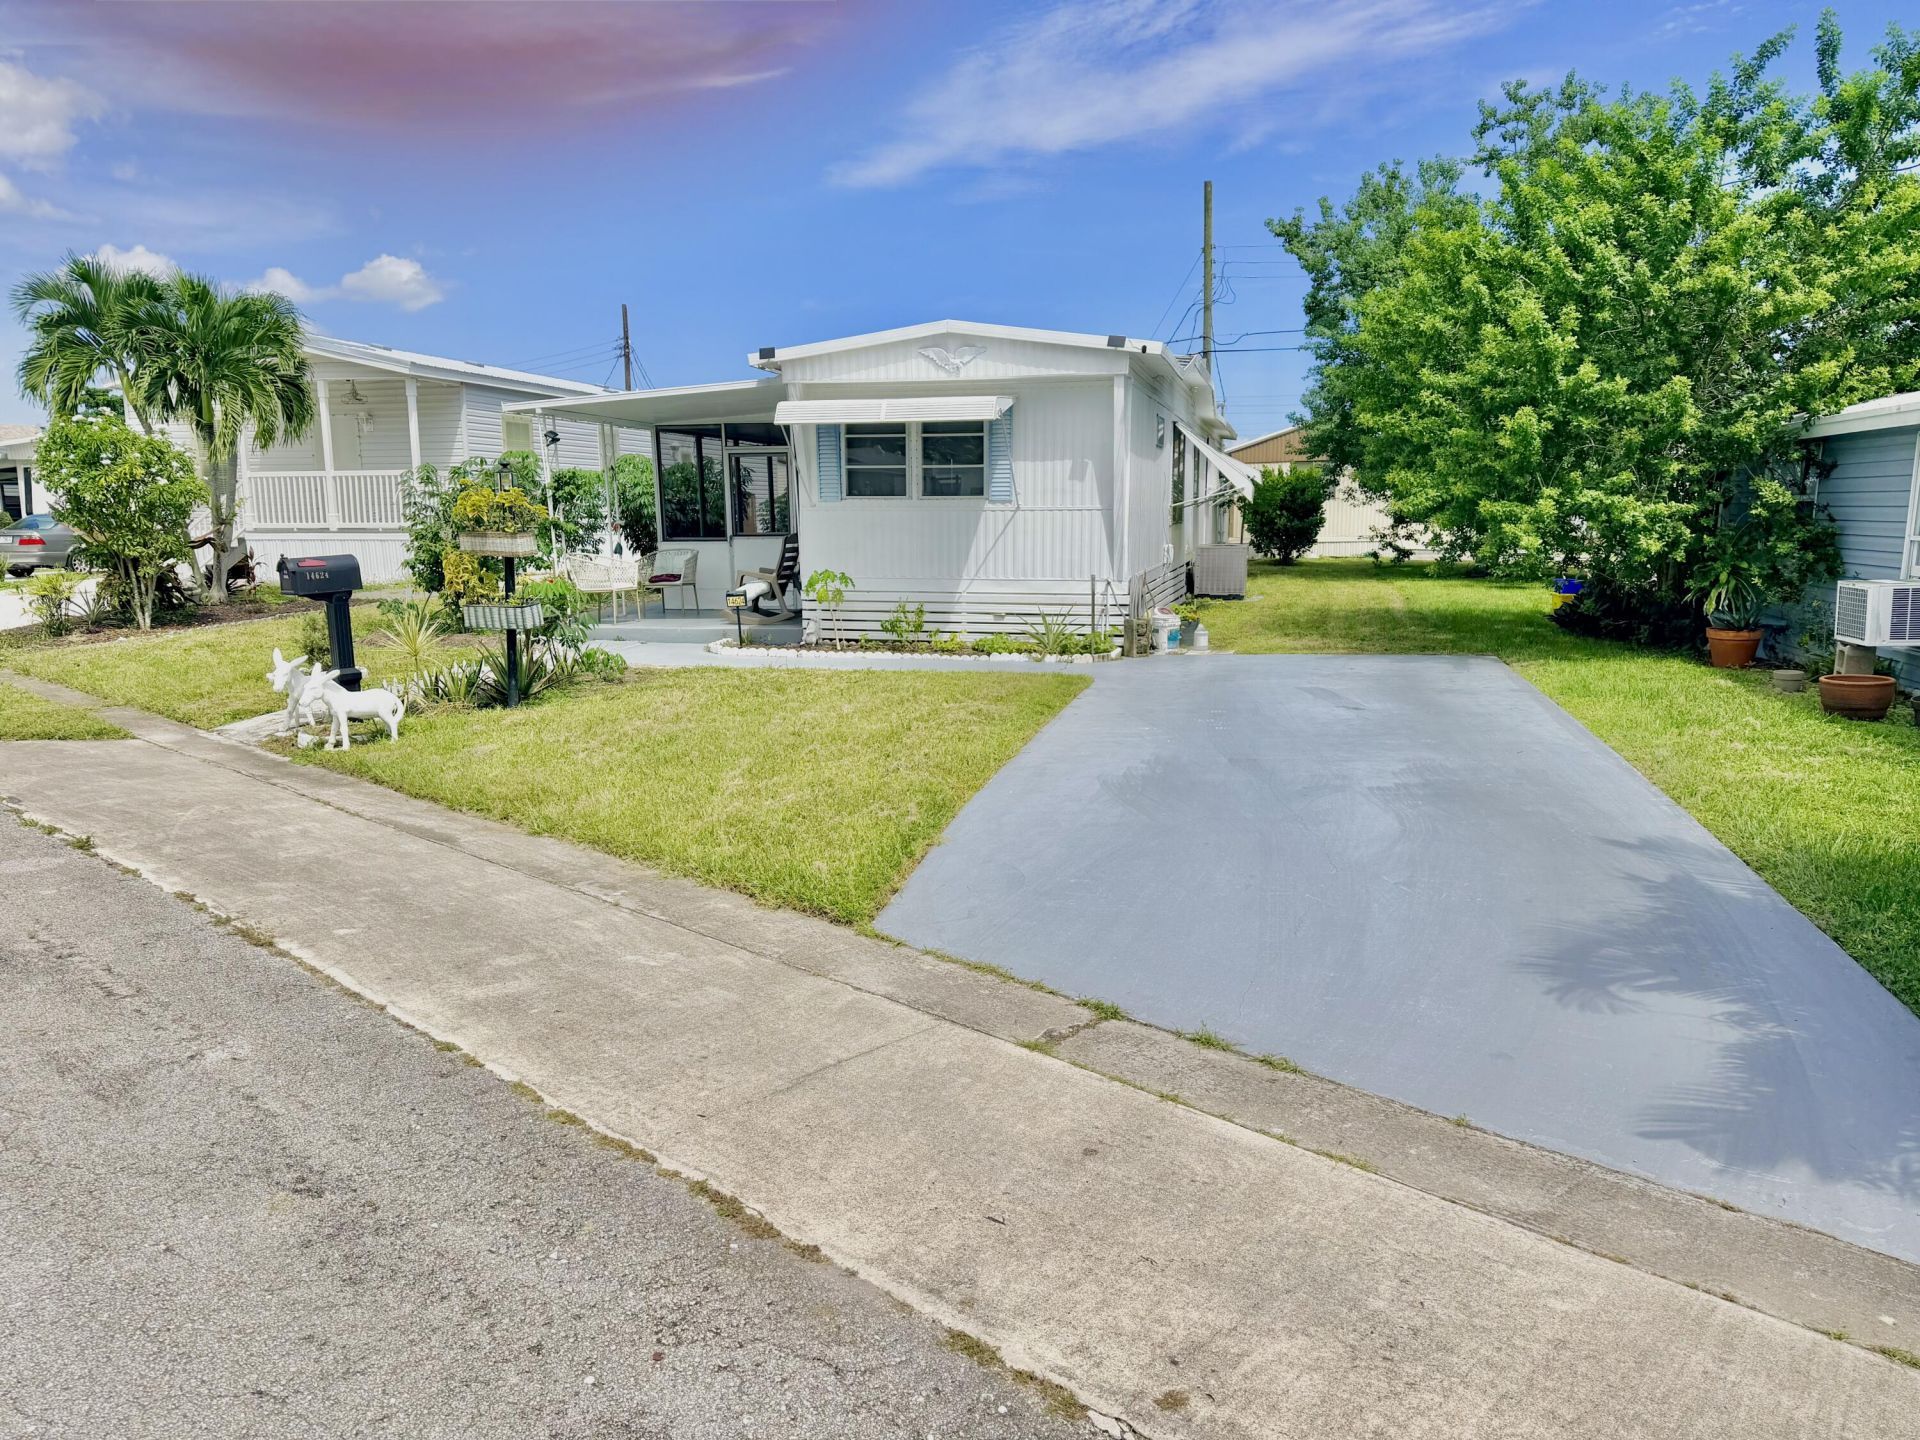
Don't miss this excellent opportunity to live in a well-maintained 55+ mobile home community featuring a community pool. Conveniently located just minutes from I-95, shopping, vibrant nightlife of Atlantic Avenue in Delray Beach. With a little imagination and updating, this property could become your perfect year-round residence or second home.
Property Features
Property Type: Residential - Mobile Home
Cooling: Central Air, Electric
Heating: Central, Electric
Lot Size: 0.11 Acres
Roof Type: Shingle
Stories: 1.0
Taxes: $2,520
Year Built: 1968
Amenities
Bedroom Layout - Split
Awning(s)
Barbecue
Storage
Feature Descriptions
Appliances: Electric Water Heater, Dryer, Dishwasher, Electric Range, Microwave, Refrigerator, Water Heater, Washer, Range
Association: Highland Park Company
Association Amenities: Pool, Shuffleboard Court
Association Fee Includes: Maintenance Grounds, Common Areas
Exterior: Aluminum Siding
Fencing: None
Flooring: Concrete, Other, Wood
Furnished: Unfurnished
Guest House Y/N: No
HOA Fee: $670/ Semi-Annually
Laundry: Inside, Washer Hookup
Lot Dimensions: .1102
Model Name: Mobile Home
Parcel#: 12424613040000800
Parking: Concrete, Driveway
Parking Notes: Concrete, Driveway
Patio/Porch: Patio - Open, Porch - Screened, Patio, Porch
Pets Allowed: Yes, Breed Restrictions
Restrictions: Parking - No Motorcycle
Sewer: Public Sewer
Special View Info: Garden
SQFT Living: 684
Total Rooms: 1
Utilities: Cable Available, Electricity Connected, Sewer Connected, Water Connected
Utilities: Cable Available, Electricity Connected, Sewer Connected, Water Connected
Water: Public
Local Schools
High School: Atlantic
Middle School: Carver Community
Elementary School: Banyan Creek (Palm Beach)
Listed By / Shown By
Listed By
Agency Name: Sailing Realty Corp.
Agency Phone: 954-609-4453
Shown By
Agent Name: Fernando Galeb, PA
Agent Phone: (954) 650-3795
Agency Title: Realty 100

Estimate Your Payment
Estimated Payment
$ 597.65 per month $342.74 Principal & Interest $210.00 Property Tax $44.92 Homeowner's InsuranceChange Payment Information


Privacy Policy / DMCA Notice / ADA Accessibility


This site is hosted, designed and copyright
© 1994 - 2026 by
Delta Media Group, Inc. -- Patent Pending --
14624 Glenview Drive | MLS# B26083422
This single family home located at 14624 Glenview Drive, Delray Beach, FL 33445 is currently listed for sale with an asking price of $154,000. This property was built in 1968 and has 2 bedrooms and 2 full baths with 1044 sq. ft. Glenview Drive is located in the HIGHLAND TRAILER PARK subdivision. Search HIGHLAND TRAILER PARK real estate on fgaleb.realty100.com today.