FernandoGaleb, PA

BEDS3
BATHS2 full
SQUARE FEET1,261
MLS#S5155507
STATUSActive
PROPERTY TYPEResidential - Condominium
SUBDIVISIONINLET AT SEBASTIAN CONDO
Property Description
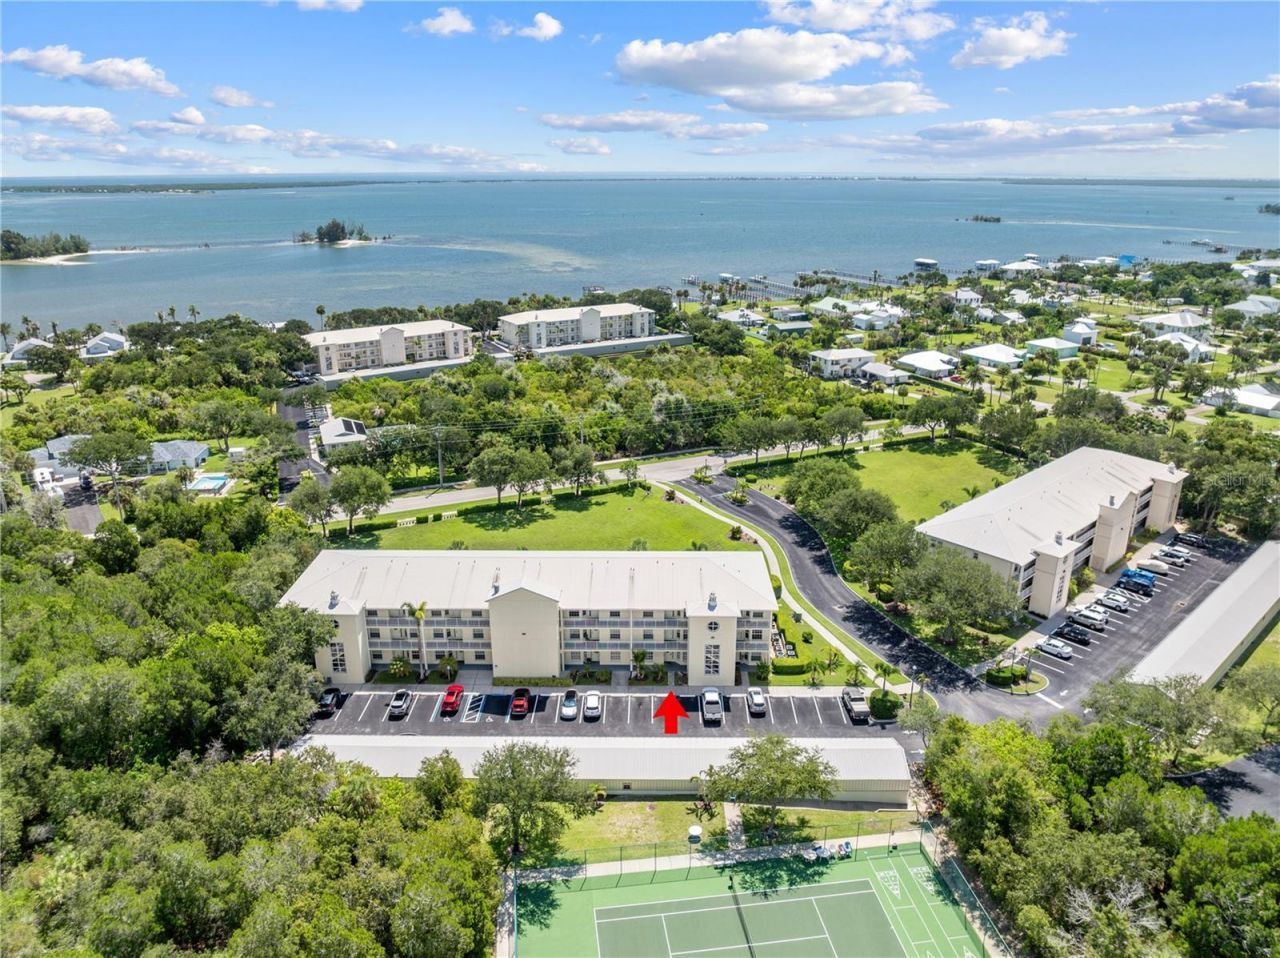
THIS IS THE ONE * FIRST FLOOR * Welcome to THE INLET at SEBASTIAN, a GATED RIVERFRONT community offering RESORT-STYLE AMENITIES just minutes from the Sebastian Inlet. Enjoy the Florida lifestyle with a COMMUNITY DOCK/FISHING PIER and PRIVATE BEACH access on the INDIAN RIVER, a sparkling COMMUNITY POOL, CLUBHOUSE w/ POOL TABLE, FITNESS CENTER(2 doors down from this unit), and TENNIS/PICKLEBALL/SHUFFLEBOARD courts. RV and BOAT PARKING make this an ideal home base for boaters and outdoor enthusiasts, while the GATED ENTRY and ELEVATORS add convenience and peace of mind throughout the complex.This beautifully updated FIRST FLOOR 3-bedroom, 2-bath condo offers the rare bonus of a SPACIOUS BACK PORCH that lives like your own private backyard, along with the ease of a GARAGE - a true find in a gated community. Inside, you'll love the upgraded kitchen with stunning quartz countertops, tile flooring throughout the main living areas, and durable laminate in the guest bedrooms. PLANTATION SHUTTERS throughout add timeless style, and the freshly painted interior means this home is truly move-in ready. Furniture is negotiable, offering an easy turnkey opportunity.Don't miss your chance to own in one of Sebastian's most sought-after riverfront communities - schedule your showing today!
Property Features
Property Type: Residential - Condominium
Cooling: Central Air
Garage: 1
Heating: Central, Electric
Roof Type: Metal
Stories: 3.0
Taxes: $4,196
Year Built: 2005
Amenities
Ceiling Fans(s)
Primary Bedroom Main Floor
Solid Surface Counters
Split Bedroom
Stone Counters
Thermostat
Walk-In Closet(s)
Window Treatments
French Doors
Rain Gutters
Feature Descriptions
Appliances: Dishwasher, Disposal, Dryer, Electric Water Heater, Refrigerator, Tankless Water Heater, Washer
Association Amenities: Elevators, Fitness Center, Lobby Key Required, Maintenance, Optional Additional Fees, Pickleball Court(s), Pool, Recreation Facilities, Shuffleboard Court, Tennis Court(s), Vehicle Restrictions
Community Features: Clubhouse, Community Mailbox, Deed Restrictions, Fitness Center, Gated Community - No Guard, Golf Carts OK, Pool
Condo Fee: $645/ Monthly
Days on Site: 1
Directions: US1 to Roseland Road to OLD DIXIE Hwy (south) to Entrance on your RIGHT/the WEST side of OLD DIXIE on the Hill. Building is to your right when you enter the gate, the NORTH Building.
Exterior: Concrete, Stucco
Flood Zone Code: X
Flooring: Ceramic Tile
Foundation: Slab
Home Warranty Y/N: No
Listing Terms: Cash, Conventional, FHA, VA Loan
Lot: In County, Landscaped, Level, Near Marina, Paved
Ownership: Condominium
Parking: Deeded, Garage Door Opener
Parking Notes: Deeded, Garage Door Opener
Patio/Porch: Rear Porch
Pets Allowed: Yes
Pets Weight (Max): 30
Property Attached Y/N: Yes
Property Sub-Type: Condominium
Security: Gated Community, Key Card Entry, Smoke Detector(s), Touchless Entry
Sewer: Public Sewer
Showing Instructions: ShowingTime
Special Sale Provisions: None
Special View Info: Water
Utilities: BB/HS Internet Available, Cable Available, Electricity Connected, Private, Public, Sewer Connected, Underground Utilities, Water Connected
Water: Public
Water Access: Intracoastal Waterway, River
Water Access Y/N: Yes
Waterfront Features: Fishing Pier
Water View: Intracoastal Waterway, River
Zoning: RM-6
Room Sizes
Living Room: 14x19
Kitchen: 14x12
Primary Bedroom: 12x19
Primary Bathroom: 12x6
Bedroom 2: 12x12
Bedroom 3: 9x9
Balcony/Porch/Lanai: 27x9
Listed By / Shown By
Listed By
Agency Name: EAST PARK REALTY LLC
Agency Contact: 321-624-5780
Shown By
Agent Name: Fernando Galeb, PA
Agent Phone: (954) 650-3795
Agency Title: Realty 100

Estimate Your Payment
Estimated Payment
$ 1,130.01 per month $689.93 Principal & Interest $349.67 Property Tax $90.42 Homeowner's InsuranceChange Payment Information



Member Participants (and their affiliated licensees, if applicable) shall indicate on their websites that IDX information is provided exclusively for consumers’ personal non-commercial use, that it may not be used for any purpose other than to identify prospective properties consumers may be interested in purchasing, that the data is deemed reliable but is not guaranteed by MLS GRID, and that the use of the MLS GRID Data may be subject to an end user license agreement prescribed by the Member Participant’s applicable MLS if any and as amended from time to time. MLS GRID may, at its discretion, require use of other disclaimers as necessary to protect Member Participant, and/or their MLS from liability.
Based on information submitted to the MLS GRID. All data is obtained from various sources and may not have been verified by broker or MLS GRID. Supplied Open House Information is subject to change without notice. All information should be independently reviewed and verified for accuracy. Properties may or may not be listed by the office/agent presenting the information.
Privacy Policy / DMCA Notice / ADA Accessibility


This site is hosted, designed and copyright
© 1994 - 2026 by
Delta Media Group, Inc. -- Patent Pending --
13570 Mystic Drive , Unit 102 | MLS# S5155507
This condo located at 13570 Mystic Drive , Unit 102, Sebastian, FL 32958 is currently listed for sale with an asking price of $310,000. This property was built in 2005 and has 3 bedrooms and 2 full baths with 1261 sq. ft. Mystic Drive , Unit 102 is located in the INLET AT SEBASTIAN CONDO subdivision. Search INLET AT SEBASTIAN CONDO real estate on fgaleb.realty100.com today.