FernandoGaleb, PA

BEDS5
BATHS4 full
SQUARE FEET3,606
MLS#L4966537
STATUSActive
PROPERTY TYPEResidential - Single Family
SUBDIVISIONTRIPLE CRK VILLAGE N & P
Property Description
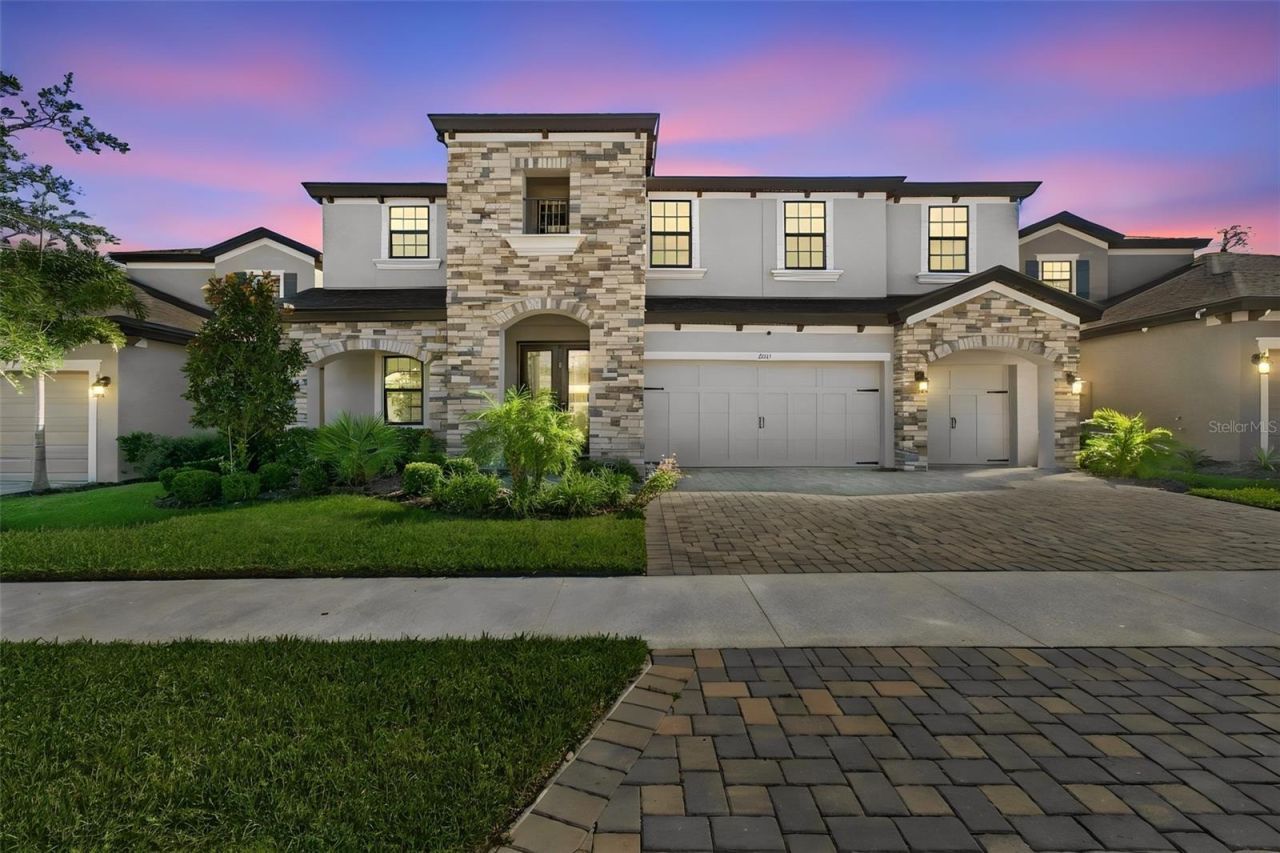
ASSUMABLE LOAN AT ONLY 5.375% INTEREST RATE!! Welcome to an exceptional luxury residence in the highly sought-after Triple Creek community of South Riverview. Built by WestBay Homes, this impressive 5-bedroom, 4-bathroom, 3-car garage home offers 3,547 square feet of beautifully designed living spaces featuring one of WestBay's most desirable floor plans that is no longer offered. Inside, soaring two-story ceilings, upgraded lighting, resort-style finishes, and a custom porcelain-tile flooring creates an elegant atmosphere throughout the home. The chef-inspired gourmet kitchen features Sonoma linen cabinetry, Calcutta Novello quartz countertops, smart appliances, walk-in pantry, and under-cabinet lighting. The open floor plan includes a downstairs guest suite with an adjacent full bathroom, a dedicated office / media room with french doors, and a living room built for entertaining. The upstairs offers four bedrooms, including aluxurious primary suite, a Jack-and-Jill bathroom, a second-floor laundry room, and an oversized loft / bonus room. The primary suite features a spacious walk-in closet and a spa-inspired bathroom with a floor-to-ceiling tiled shower and seamless glass enclosure. Additional features include an epoxy-finished three-car garage, whole-home water softener, paved driveway, pond / trail views, and upgraded lighting and landscaping. Triple Creek offers an exceptional amenity-rich lifestyle with multiple pools, fitness centers,clubhouse, tennis / pickleball / basketball courts, dog park, playgrounds, and walking trails. The home is zoned for Goddard Pre School, Dawson Elementary, Barrington Middle, and Sumner High School.This stunning home is priced to sell now! Call today before it's gone!!
Property Features
Property Type: Residential - Single Family
Cooling: Central Air
Heating: Central
Lot Size: 0.17 Acres
Roof Type: Shingle
Stories: 2.0
Taxes: $5,155
Year Built: 2024
Amenities
Ceiling Fans(s)
Feature Descriptions
Appliances: Dishwasher, Disposal, Dryer, Microwave, Range, Range Hood, Refrigerator, Washer
Association Amenities: Clubhouse, Park, Playground, Pool, Security
Community Features: Clubhouse, Deed Restrictions, Dog Park, Fitness Center, Park, Playground, Pool, Sidewalks
Directions: Head SOUTH on I-75 towards Tampa/St. Petersburg and take exit 250 towards Riverview. Turn left onto Gibsonton Dr for a mile and a half and continue on to Boyette Rd for almost a mile. Turn right on Balm River Rd for 2.5 miles then turn left on Rhodine Rd
Exterior: Block, Stucco
Flood Zone Code: X
Flooring: Carpet, Tile
Foundation: Slab
HOA Fee: 120/ Annually
HOA Y/N: Yes
Home Warranty Y/N: No
Listing Terms: Assumable, Cash, Conventional, FHA, VA Loan
Lot Dimensions: 0.17
Ownership: Fee Simple
Parking: Garage Door Opener, Oversized
Parking Notes: Garage Door Opener, Oversized
Pets Allowed: Yes
Pets Restrictions: See HOA Documents
Property Attached Y/N: No
Property Sub-Type: Single Family Residence
Sewer: Public Sewer
Showing Instructions: Appointment Only, ShowingTime
Special Sale Provisions: None
Utilities: BB/HS Internet Available, Cable Connected, Electricity Connected, Public, Sewer Connected, Water Connected
Water: Public
Water Access Y/N: No
Zoning: PD
Room Sizes
Office: 12x14
Bedroom 1: 12x15
Kitchen: 12x22
Living Room: 20x22
Loft: 19x22
Bedroom 2: 12x13
Bedroom 3: 12x13
Bedroom 4: 12x12
Primary Bedroom: 14x18
Local Schools
High School: Sumner High School
Middle School: Barrington Middle
Elementary School: Warren Hope Dawson Elementary
Listed By / Shown By
Listed By
Agency Name: MERCER REAL ESTATE
Agency Contact: 352-408-4262
Shown By
Agent Name: Fernando Galeb, PA
Agent Phone: (954) 650-3795
Agency Title: Realty 100

Estimate Your Payment
Estimated Payment
$ 2,292.08 per month $1,646.70 Principal & Interest $429.58 Property Tax $215.80 Homeowner's InsuranceChange Payment Information



Member Participants (and their affiliated licensees, if applicable) shall indicate on their websites that IDX information is provided exclusively for consumers’ personal non-commercial use, that it may not be used for any purpose other than to identify prospective properties consumers may be interested in purchasing, that the data is deemed reliable but is not guaranteed by MLS GRID, and that the use of the MLS GRID Data may be subject to an end user license agreement prescribed by the Member Participant’s applicable MLS if any and as amended from time to time. MLS GRID may, at its discretion, require use of other disclaimers as necessary to protect Member Participant, and/or their MLS from liability.
Based on information submitted to the MLS GRID. All data is obtained from various sources and may not have been verified by broker or MLS GRID. Supplied Open House Information is subject to change without notice. All information should be independently reviewed and verified for accuracy. Properties may or may not be listed by the office/agent presenting the information.
Privacy Policy / DMCA Notice / ADA Accessibility


This site is hosted, designed and copyright
© 1994 - 2026 by
Delta Media Group, Inc. -- Patent Pending --
13141 Twin Bridges Drive | MLS# L4966537
This single family home located at 13141 Twin Bridges Drive , Riverview, FL 33579 is currently listed for sale with an asking price of $739,900. This property was built in 2024 and has 5 bedrooms and 4 full baths with 3606 sq. ft. Twin Bridges Drive is located in the TRIPLE CRK VILLAGE N & P subdivision. Search TRIPLE CRK VILLAGE N & P real estate on fgaleb.realty100.com today.