FernandoGaleb, PA

BEDS3
BATHS2 full
SQUARE FEET1,542
MLS#A12095068
STATUSActive
PROPERTY TYPEResidential - Single Family
SUBDIVISIONSOMERSET II SOUTH
Property Description
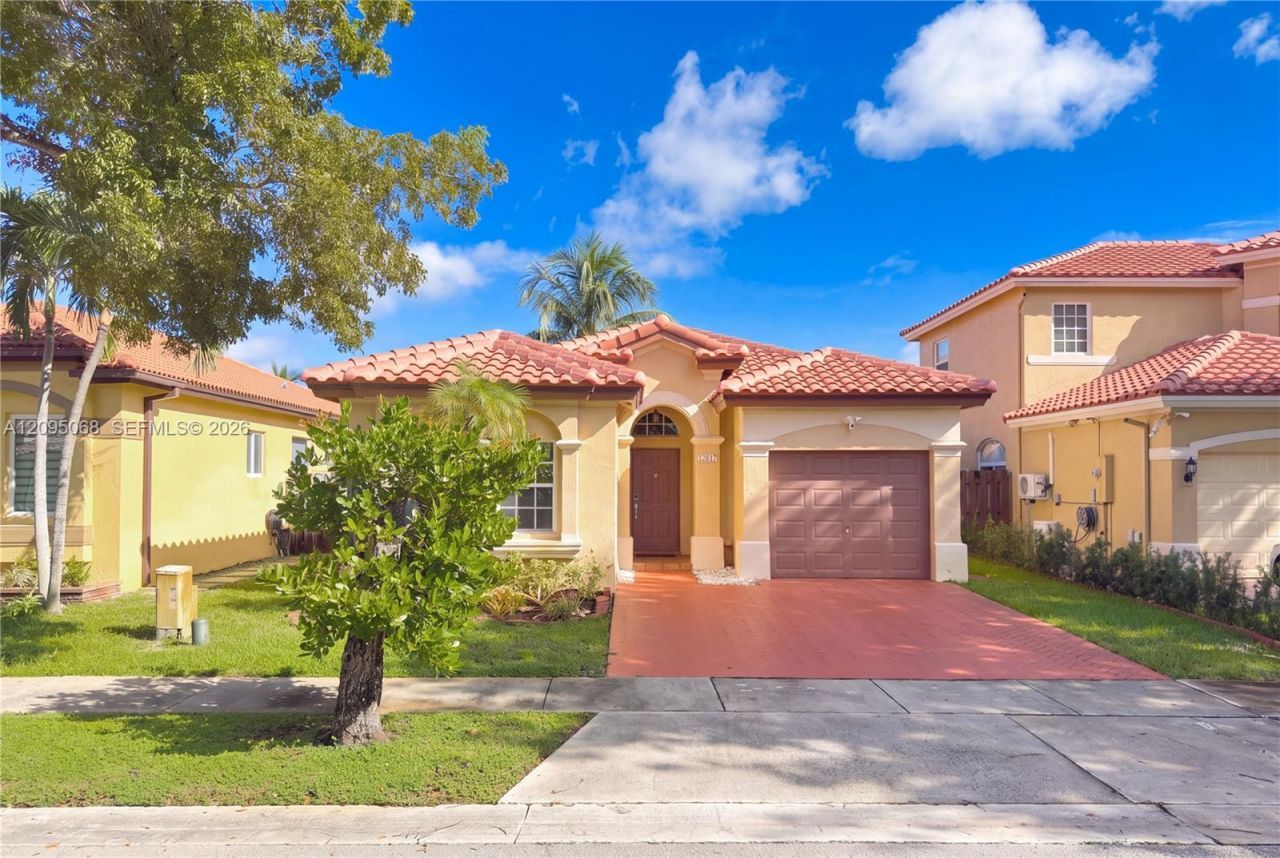
Remodeled in 2022 and with a brand new roof (1 month old), this property offers a modern open layout with high vaulted ceilings, porcelain tile flooring and plenty of natural light throughout. AC was installed in 2022. The remodeled master bathroom features an open design, double vanity, and large walk-in shower. The backyard has been enhanced with a new pergola with a retractable roof, creating a flexible outdoor area that can be enjoyed year-round. The garage includes ceiling-mounted storage for added functionality and organization. Located in a gated community with a low monthly HOA, the home is ideally situated near Vizcaya Park, Country Club of Miami, the Florida Turnpike and Target.
Property Features
Property Type: Residential - Single Family
Cooling: Central Air
Garage: 1 car attached
Heating: Central
Home Style: Detached, One Story
Lot Size: 0.09 Acres
Roof Type: Curved/S-Tile Roof
Taxes: $9,491
Year Built: 2002
Amenities
First Floor Entry
Vaulted Ceiling(s)
Attic
Utility/Laundry In Garage
None
Feature Descriptions
Appliances: Dishwasher, Disposal, Dryer, Electric Range, Microwave, Refrigerator, Washer
Community Features: Gated, Security Patrol
Crops Included Y/N: No
Days on Site: 1
Exterior: Concrete Block Construction
HOA Fee: 171/ Monthly
Home Warranty Y/N: No
Laundry: In Garage
Lease Considered Y/N: No
Listing Terms: All Cash, Conventional, FHA, VA Loan
Lot: Less Than 1/4 Acre Lot
Parcel#: 514035090790
Parking: Driveway
Parking Notes: Driveway
Property Attached Y/N: No
Property Sub-Type: Single Family Residence
Security: Smoke Detector
Sewer: Public Sewer
Special View Info: None
Water: Municipal Water
Local Schools
High School: Everglades
Middle School: New Renaissance
Elementary School: Coral Cove
Listed By / Shown By
Listed By
Agency Name: Real Estate Sales Force
Agency Phone: 305-392-1497
Shown By
Agent Name: Fernando Galeb, PA
Agent Phone: (954) 650-3795
Agency Title: Realty 100

Estimate Your Payment
Estimated Payment
$ 2,250.91 per month $1,290.83 Principal & Interest $790.92 Property Tax $169.17 Homeowner's InsuranceChange Payment Information


Privacy Policy / DMCA Notice / ADA Accessibility


This site is hosted, designed and copyright
© 1994 - 2026 by
Delta Media Group, Inc. -- Patent Pending --
12817 SW 54th Ct | MLS# A12095068
This single family home located at 12817 SW 54th Ct, Miramar, FL 33027 is currently listed for sale with an asking price of $580,000. This property was built in 2002 and has 3 bedrooms and 2 full baths with 1542 sq. ft. SW 54th Ct is located in the SOMERSET II SOUTH subdivision. Search SOMERSET II SOUTH real estate on fgaleb.realty100.com today.