FernandoGaleb, PA

BEDS3
BATHS2 full
SQUARE FEET2,008
MLS#TB8537238
STATUSActive
PROPERTY TYPEResidential - Single Family
SUBDIVISIONNORTH LAKE OF TARPON SPGS -
Property Description
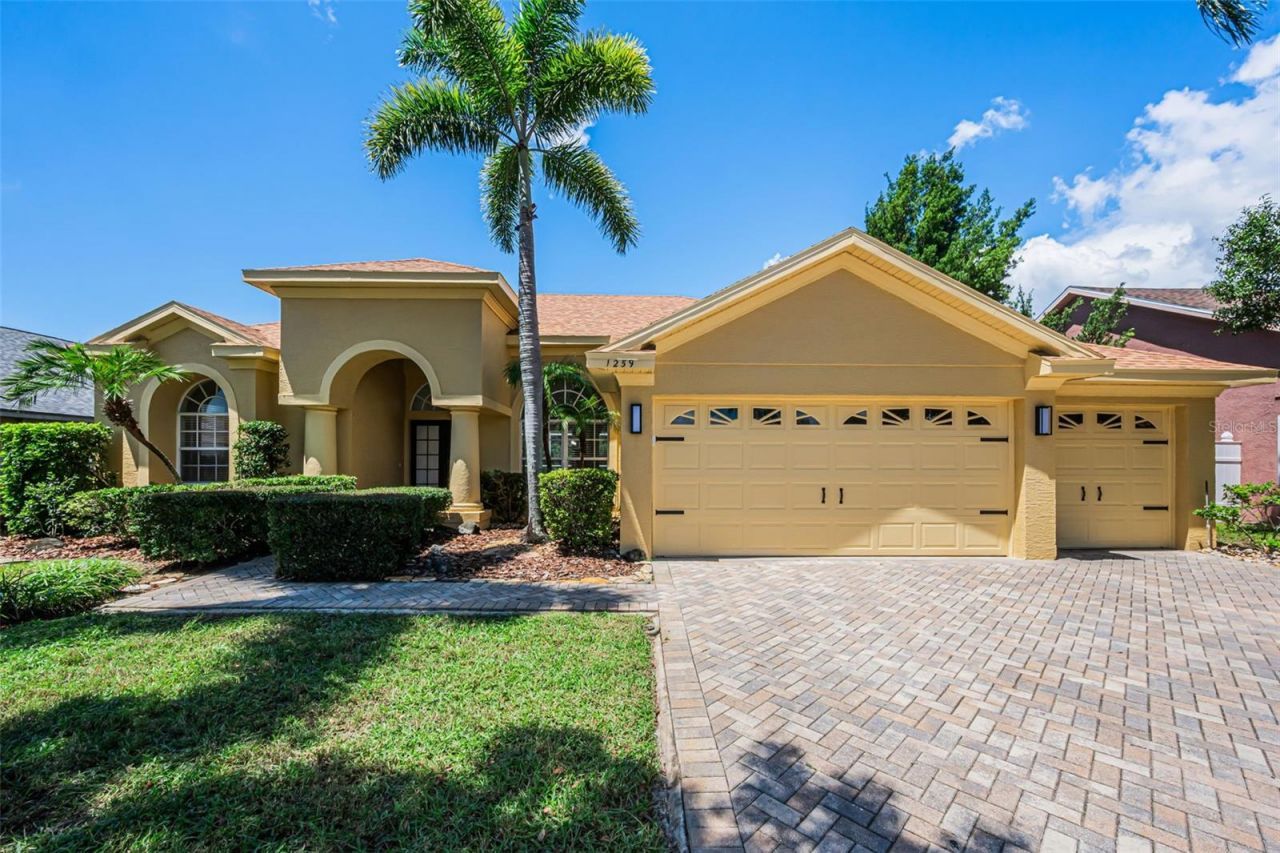
Virtually Staged. This is the lot you've been waiting for! Nestled in the desirable gated community of North Lake of Tarpon, this three-bedroom, two-bath home offers a spectacular combination of privacy, water views, outdoor living, and an impressive four-car garage. From the moment you arrive, the home makes a wonderful first impression with its attractive front elevation, paved driveway, sidewalk, and elegant double-door entry. Step inside and immediately appreciate the thoughtfully designed floor plan, with nearly every main living space taking advantage of the serene pond and preserve views. From the foyer, your eyes are drawn straight through the sliding glass doors to the sparkling pool and peaceful backdrop beyond. Double doors lead into the comfortable primary suite, which features a walk-in closet and private ensuite bath. The primary bedroom offers plenty of space, along with windows and sliding doors overlooking the pool, lanai, and beautiful backyard setting. The primary bath features dual sinks, a separate makeup vanity, a generously sized shower, and a separate soaking tub positioned beneath a window for natural light. Continue through the living area and you'll find the kitchen, breakfast nook, and family room-all designed to keep that gorgeous outdoor setting in view. The breakfast nook features a three-panel glass window overlooking the pool area. The nicely appointed kitchen offers a breakfast-bar island with sink and convenient access to the interior laundry room. The family room features a three-panel sliding glass door that opens directly to the expansive pool and lanai, creating an easy flow for entertaining and everyday Florida living. The second bedroom is located near the kitchen and family room. The third bedroom is privately positioned toward the rear of the home and features a beautiful view of the pond and preserve. It offers sliding doors leading directly to the pool area and an abundance of natural beauty and nature just outside. Step outdoors and discover what truly sets this property apart. The pool and lanai provide plenty of covered and open space for relaxing, entertaining, dining, or simply enjoying the peaceful surroundings. The privacy and tranquil pond-and-preserve setting make this an outdoor space you'll want to enjoy year-round. The view is something you really need to experience in person. And then there's the four-car garage-a rare and highly desirable feature. There is plenty of room for vehicles, toys, a small boat, jet skis, a workshop, and additional storage. The tandem garage space includes a side exterior door, a window, generous attic storage, and a convenient pull-down ladder. Additional improvements include interior paint approximately three years ago, exterior paint completed in July 2026, new interior and exterior lighting, new vanity sinks and faucets in both bathrooms, and a new kitchen faucet. All flooring removed and replaced with luxury vinyl with 51/4 baseboards throughout home. The roof was redone in 2021, and the A/C is a little over eight years old. North Lake of Tarpon offers a gated setting and a community dock-a wonderful spot to relax and enjoy the surrounding water views. Conveniently located near the Sponge Docks, beaches, shopping, dining, and entertainment.Come experience the peaceful views, inviting pool and lanai, spacious floor plan, and exceptional four-car garage for yourself. This is a home you truly need to see to appreciate. Schedule your showing today!
Property Features
Property Type: Residential - Single Family
Cooling: Central Air
Garage: 4 car attached
Heating: Central, Electric
Home Style: Florida, Traditional
Lot Size: 0.18 Acres
Roof Type: Shingle
Stories: 1.0
Taxes: $3,542
Year Built: 2000
Amenities
High Ceilings
Kitchen/Family Room Combo
Primary Bedroom Main Floor
Split Bedroom
Walk-In Closet(s)
Window Treatments
Private Mailbox
Sidewalk
Sliding Doors
Feature Descriptions
Additional Rooms: Family Room, Formal Dining Room Separate, Formal Living Room Separate, Garage Apartment, Inside Utility
Appliances: Dishwasher, Disposal, Electric Water Heater, Microwave, Range, Refrigerator
Association Amenities: Gated
Community Features: Deed Restrictions, Gated Community - No Guard, Irrigation-Reclaimed Water, Sidewalks
Days on Site: 2
Directions: US-19 North, Right on Tarpon Ave., left onto N Jasmine Avenue, right onto Melon Street, left onto North Lake Boulevard (the entrance to North Lake), right onto Paradise Lake Drive. Home is on your Left.
Exterior: Block, Stucco
Flood Zone Code: X500
Flooring: Vinyl
Foundation: Slab
Frontage Pond: 71
Garage Dimensions: 26X20
HOA Fee: 845.95/ Semi-Annually
HOA Y/N: Yes
Home Warranty Y/N: No
Listing Terms: Cash, Conventional, VA Loan
Lot: Conservation Area, Sidewalk, Paved, Private
Lot Dimensions: 0.18
Number of Pets: 3
Other Equipment: Irrigation Equipment
Ownership: Fee Simple
Parking: Garage Door Opener, Oversized, Tandem
Parking Notes: Garage Door Opener, Oversized, Tandem
Patio/Porch: Covered, Screened
Pets Allowed: Number Limit
Pets Restrictions: Check With The HOA
Pets Size: Extra Large (101+ Lbs.)
Pool: Gunite, Screen Enclosure
Property Attached Y/N: No
Property Sub-Type: Single Family Residence
Security: Gated Community, Smoke Detector(s)
Sewer: Public Sewer
Showing Instructions: Supra Lock Box, Appointment Only, Gate Code Required, Lock Box Electronic, See Remarks, ShowingTime
Special Sale Provisions: None
Swimming Pool: Yes
Utilities: BB/HS Internet Available, Cable Available, Electricity Available, Electricity Connected, Natural Gas Available, Natural Gas Connected, Sewer Available, Sewer Connected, Underground Utilities, Water Available, Water Connected
Water: Public
Water Access Y/N: No
Waterfront Features: Pond
Water View: Pond
Windows: Blinds, Shades
Room Sizes
Primary Bathroom: 13.5x12
Primary Bedroom: 12.9x16.3
Living Room: 11x12
Dining Room: 10x9.7
Dinette: 8x7
Florida Room: 13.7x14
Bedroom 2: 10.1x11
Bedroom 3: 10.11x11
Local Schools
High School: Tarpon Springs High-PN
Middle School: Tarpon Springs Middle-PN
Elementary School: Tarpon Springs Elementary-PN
Listed By / Shown By
Listed By
Agency Name: FUTURE HOME REALTY INC
Agency Contact: 813-855-4982
Shown By
Agent Name: Fernando Galeb, PA
Agent Phone: (954) 650-3795
Agency Title: Realty 100

Estimate Your Payment
Estimated Payment
$ 1,843.27 per month $1,368.72 Principal & Interest $295.17 Property Tax $179.38 Homeowner's InsuranceChange Payment Information



Member Participants (and their affiliated licensees, if applicable) shall indicate on their websites that IDX information is provided exclusively for consumers’ personal non-commercial use, that it may not be used for any purpose other than to identify prospective properties consumers may be interested in purchasing, that the data is deemed reliable but is not guaranteed by MLS GRID, and that the use of the MLS GRID Data may be subject to an end user license agreement prescribed by the Member Participant’s applicable MLS if any and as amended from time to time. MLS GRID may, at its discretion, require use of other disclaimers as necessary to protect Member Participant, and/or their MLS from liability.
Based on information submitted to the MLS GRID. All data is obtained from various sources and may not have been verified by broker or MLS GRID. Supplied Open House Information is subject to change without notice. All information should be independently reviewed and verified for accuracy. Properties may or may not be listed by the office/agent presenting the information.
Privacy Policy / DMCA Notice / ADA Accessibility


This site is hosted, designed and copyright
© 1994 - 2026 by
Delta Media Group, Inc. -- Patent Pending --
1259 Paradise Lake Drive | MLS# TB8537238
This single family home located at 1259 Paradise Lake Drive, Tarpon Springs, FL 34689 is currently listed for sale with an asking price of $615,000. This property was built in 2000 and has 3 bedrooms and 2 full baths with 2008 sq. ft. Paradise Lake Drive is located in the NORTH LAKE OF TARPON SPGS - subdivision. Search NORTH LAKE OF TARPON SPGS - real estate on fgaleb.realty100.com today.