FernandoGaleb, PA

BEDS4
BATHS2 full 1 partial
SQUARE FEET2,936
MLS#B26063199
STATUSActive
PROPERTY TYPEResidential - Single Family
SUBDIVISIONPINEWOOD EAST
Property Description
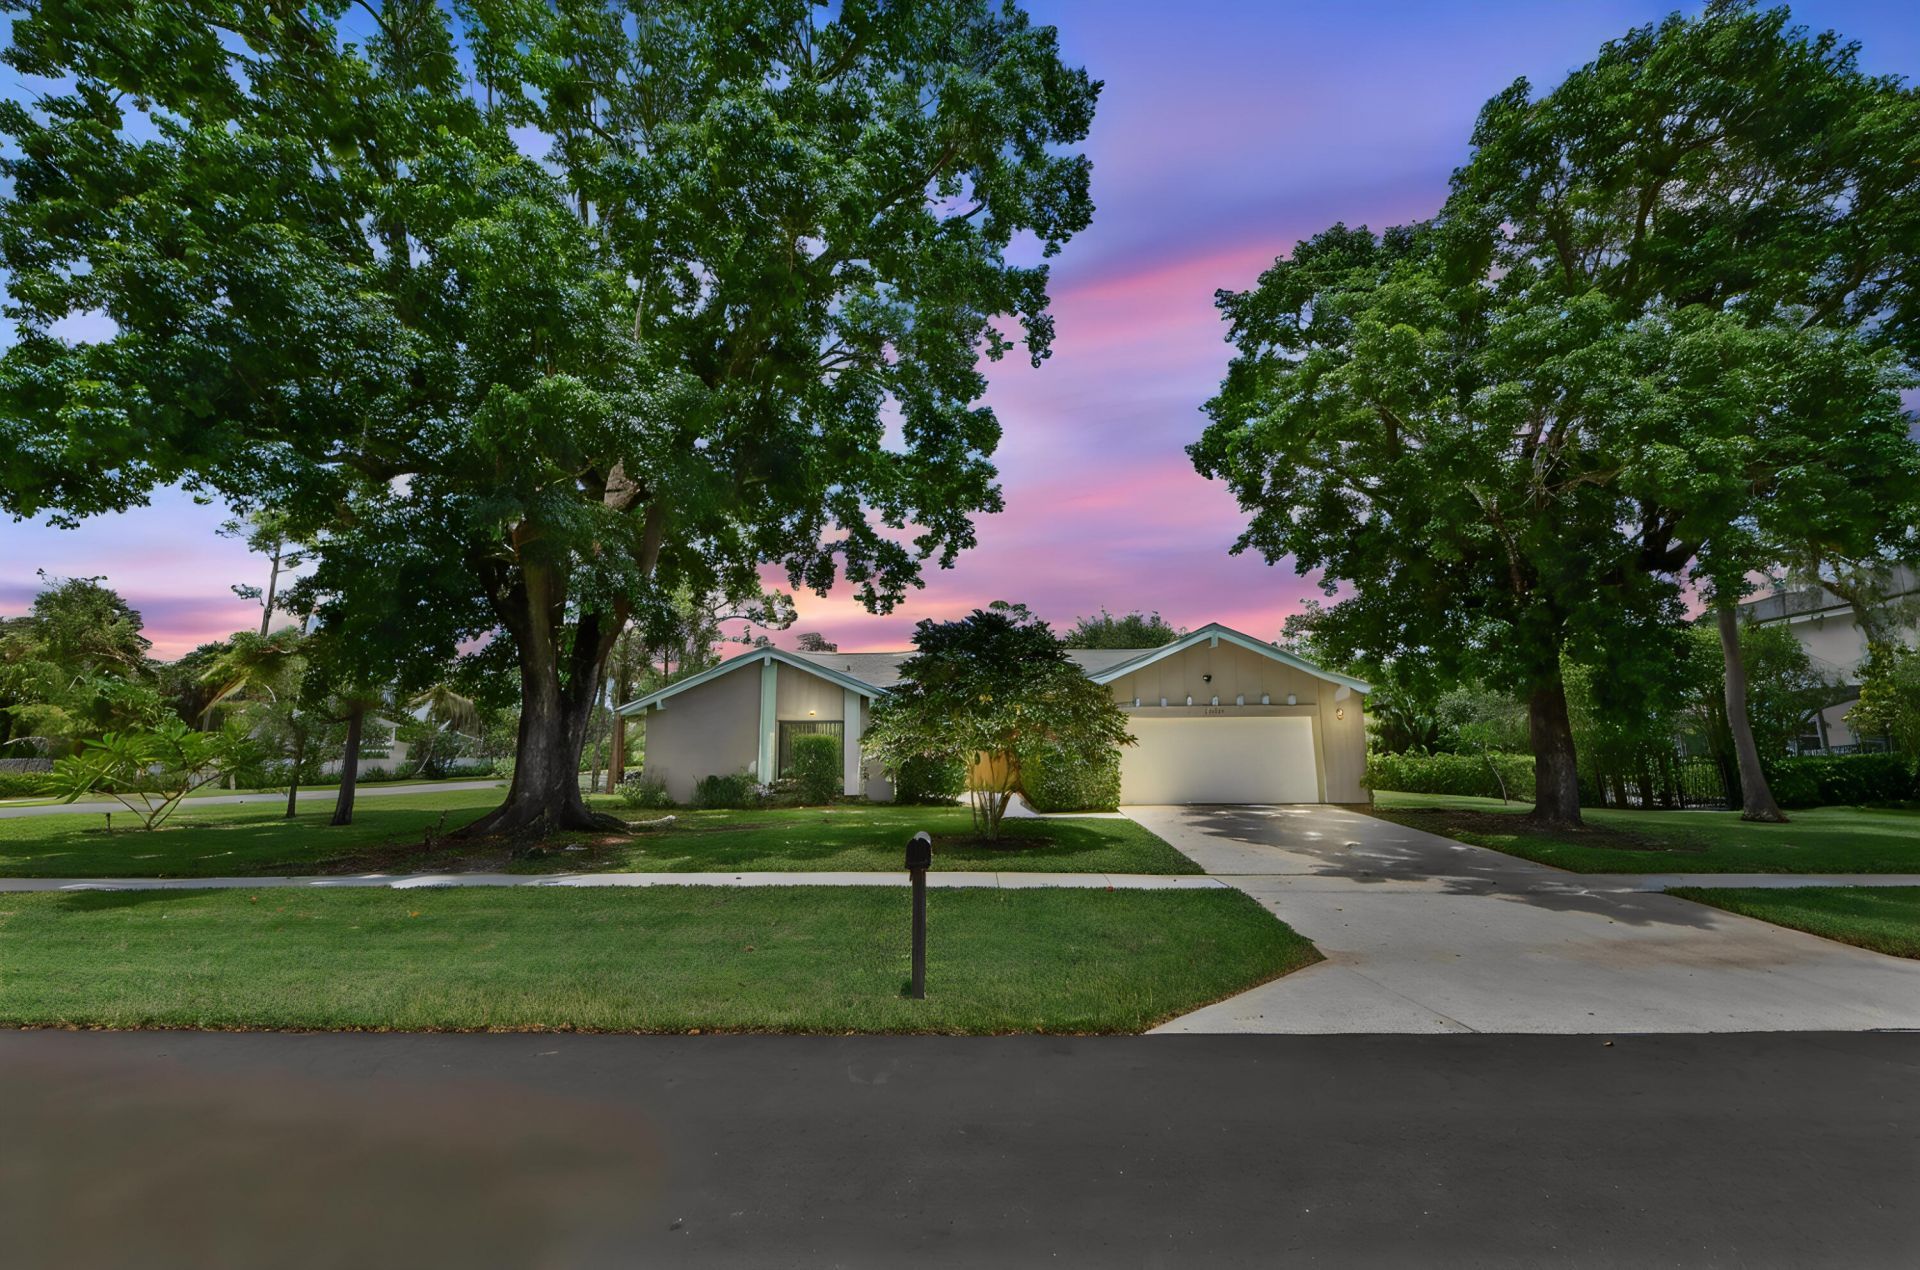
Welcome to 12373 Sawgrass Court, a beautifully updated single-story home in Pinewood East's Avondale Woods, situated on a desirable 0.40 acre corner lot. The spacious residence offers 2,174 square feet of comfortable living space with four bedrooms, 2.5 bathrooms, and a two-car garage. A double-door entry opens to a welcoming foyer and a well-designed layout with convenient one-level living. Numerous upgrades provide modern comfort and peace of mind, including hurricane protection with impact windows, sliders, and doors, as well as refreshed landscaping in 2025. The water heater and additional appliances were updated in 2024. In 2023, improvements included the AC system, kitchen, primary bathroom, light fixtures, and ceiling fans. The roof was replaced in 2021, while flooring and additional bathrooms were updated in 2019. With its generous lot, corner location, thoughtful improvements, and functional floor plan, this Pinewood East home offers a comfortable blend of space, style, and everyday convenience.
Property Features
Property Type: Residential - Single Family
Cooling: Central Air, Ceiling Fan(s), Electric
Garage: 2 car attached
Heating: Central, Electric
Home Style: Ranch, Mid-Century Modern
Lot Size: 0.40 Acres
Roof Type: Composition, Shingle
Stories: 1.0
Taxes: $4,421
Year Built: 1980
Amenities
Entrance Foyer
High Ceilings
Pantry
Walk-In Closet(s)
Bedroom Layout - Split
Closet Cabinetry
Barbecue
Garden
Feature Descriptions
Accessibility: Accessible Bedroom, Accessible Closets, Accessible Common Area, Accessible Central Living Area, Accessib
Appliances: Electric Water Heater, Dryer, Disposal, Dishwasher, Electric Range, Microwave, Oven, Refrigerator, Water Heater, Washer, Range, Freezer
Association: Avondale Woods HOA
Association Amenities: Tennis Court(s), Sidewalks
Association Fee Includes: Maintenance Grounds, Trash, Common Areas
Exterior: Concrete, Stucco, CBS
Fencing: Back Yard
Flooring: Tile, Wood
Furnished: Unfurnished
Guest House Y/N: No
HOA Fee: $38.33/ Monthly
Laundry: Inside, Laundry Room, Main Level
Lot: Corner Lot, Room for Pool, Sidewalks, Landscaped, Oversized Lot
Lot: Corner Lot, Room for Pool, Sidewalks, Landscaped, Oversized Lot
Parcel#: 73414403100000020
Parking: Concrete, Driveway, Garage Door Opener, Garage, Attached Garage, Attached
Parking Notes: Concrete, Driveway, Garage Door Opener, Garage, Attach
Patio/Porch: Patio - Covered, Patio - Screened, Porch - Open, Patio, Porch
Pets Allowed: Yes, Dogs OK, Pet Restrictions Possible
Restrictions: Buyer Approval Required, Other Restrictions, Parking - No Boat, Parking - No Commercial Vehicles, Parkin
Security: Security System
Security: yes
Sewer: Public Sewer
Sprinkler: Auto Sprinkler
SQFT Living: 2174
Structure Type: House
Total Rooms: 11
Utilities: Cable Available, Electricity Connected, Sewer Available, Water Connected
Utilities: Cable Available, Electricity Connected, Sewer Available, Water Connected
Water: Public
Waterfront Features: None
Windows: Blinds, Storm Window(s), Sliding, Shutters
Room Sizes
Kitchen: 12.11 X 11.8 Level Main
Living Room: 15.4 X 16.1 Level Main
Primary Bedroom: 18.2 X 12.1 Level Main
Great Room: 21.11 X 14.5 Level Main
Dining Room: 13.8 X 12.7 Level Main
Foyer: 7.9 X 10.19 Level Main
Laundry: 6.7 X 5.9 Level Main
Bedroom 2: 13.2 X 10.4 Level Main
Bedroom 3: 14.4 X 10.5 Level Main
Bedroom 4: 12.4 X 10.1 Level Main
Other: 10.8 X 24.8 Level Main
Local Schools
High School: Wellington
Middle School: Wellington Landings
Elementary School: Wellington
Listed By / Shown By
Listed By
Agency Name: KW Reserve Palm Beach
Agency Phone: 561-220-6006
Shown By
Agent Name: Fernando Galeb, PA
Agent Phone: (954) 650-3795
Agency Title: Realty 100

Estimate Your Payment
Estimated Payment
$ 1,999.33 per month $1,441.94 Principal & Interest $368.42 Property Tax $188.97 Homeowner's InsuranceChange Payment Information


Privacy Policy / DMCA Notice / ADA Accessibility


This site is hosted, designed and copyright
© 1994 - 2026 by
Delta Media Group, Inc. -- Patent Pending --
12373 Sawgrass Court | MLS# B26063199
This single family home located at 12373 Sawgrass Court, Wellington, FL 33414 is currently listed for sale with an asking price of $647,900. This property was built in 1980 and has 4 bedrooms and 2 full and 1 partial baths with 2936 sq. ft. Sawgrass Court is located in the PINEWOOD EAST subdivision. Search PINEWOOD EAST real estate on fgaleb.realty100.com today.