FernandoGaleb, PA

BEDS4
BATHS3 full 1 partial
SQUARE FEET4,142
MLS#B26082150
STATUSActive
PROPERTY TYPEResidential - Single Family
SUBDIVISIONVALENCIA AT ABACOA
Property Description
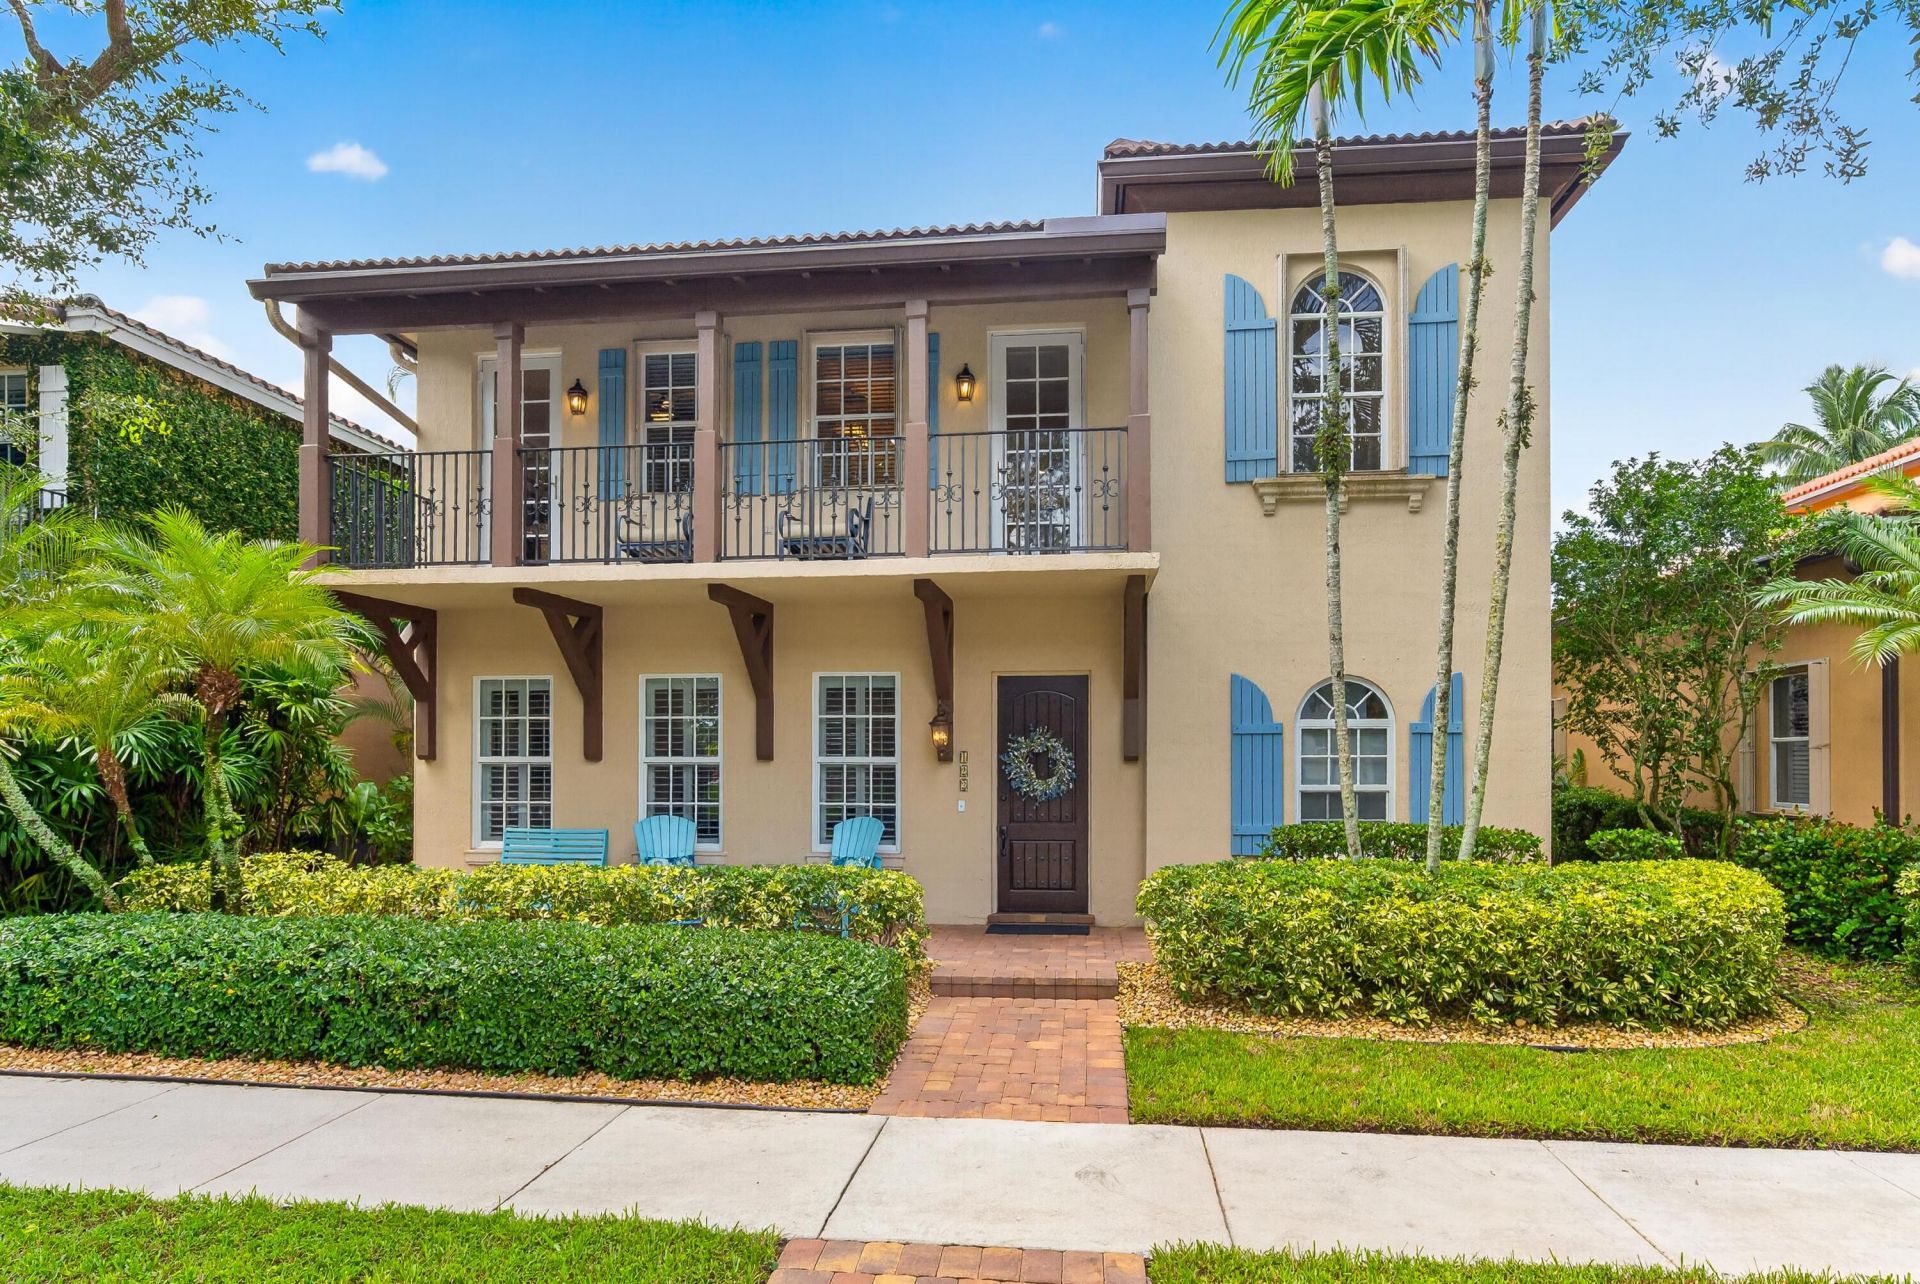
STUNNING REMODELED HOME WITH POOL & FIRST FLOOR PRIMARY SUITE! This exceptional 4 bedroom, 3.1 bathroom home in Valencia of Abacoa offers 3,192 sq. ft. of beautifully updated living space and a highly desirable open concept floor plan. The spacious first floor features a gorgeous kitchen with an oversized island, large living room, den and primary suite. Three additional bedrooms w/2 full baths upstairs provide plenty of room for loved ones or guests. This exceptional home offers major updates, including new roof installed in 2025, new A/C units, full hurricane protection, new hot water heater and new front pavers. Outside enjoy your own private pool and screened enclosure, with screens replaced in 2026. A two car garage completes this move-in ready home. Ideally located in sought after Abacoa, just a short drive from beautiful Jupiter beaches, shopping, dining, entertainment and major highways.
Property Features
Property Type: Residential - Single Family
Cooling: Central Air, Electric
Garage: 2 car attached
Heating: Central, Electric
Home Style: Mediterranean
Lot Size: 0.14 Acres
Roof Type: Tile
Stories: 2.0
Taxes: $12,243
Year Built: 2004
Amenities
Kitchen Island
Pantry
Walk-In Closet(s)
Balcony
Feature Descriptions
Appliances: Gas Water Heater, Cooktop, Dryer, Dishwasher, Microwave, Oven, Refrigerator, Vented Exhaust Fan, Water Heater, Washer, Gas Cooktop
Association: Harbor Management
Association Amenities: Clubhouse, Fitness Center, Pool, Sidewalks, Street Lights
Association Fee Includes: Cable TV, Maintenance Grounds, Common Areas, Recreation Facility
Balcony: Balcony - Covered
Exterior: CBS, Concrete Block - With Stucco
Flooring: Carpet, Tile, Vinyl
Furnished: Unfurnished
Guest House Y/N: No
HOA Fee: $544/ Monthly
Laundry: Laundry Room
Lot: Interior Lot
Lot: Interior Lot
Parcel#: 30424113170000140
Parking: Driveway, Garage Door Opener, On Street, Garage, Attached Garage
Parking Notes: Driveway, Garage Door Opener, On Street, Garage, Attac
Patio/Porch: Patio - Covered, Patio - Screened, Patio
Pets Allowed: Yes, Pet Restrictions Possible
Pool: In Ground, Screen Enclosure
Restrictions: Buyer Approval Required, Other Restrictions, Parking - No Commercial Vehicles
Security: yes
Security: Security System Owned
Sewer: Public Sewer
Special View Info: Pool
Sprinkler: Auto Sprinkler, Zoned Sprinkler
SQFT Living: 3192
Structure Type: House
Swimming Pool: Yes
Total Rooms: 5
Utilities: Cable Available, Electricity Available, Natural Gas Available, Sewer Available, Water Available
Utilities: Cable Available, Electricity Available, Natural Gas Available, Sewer Available, Water Available
Water: Public
Waterfront Features: None
Windows: Blinds, Bay Window(s), Plantation Shutters, Single Hung Metal
Room Sizes
Living Room: 18 X 21 Level First
Dining Room: 13 X 13 Level First
Kitchen: 13 X 13 Level First
Primary Bedroom: 18 X 14 Level First
Den: 18 X 13 Level First
Local Schools
High School: Jupiter
Middle School: Jupiter
Elementary School: Beacon Cove Intermediate
Listed By / Shown By
Listed By
Agency Name: BEX Realty
Agency Phone: 561-544-3810
Shown By
Agent Name: Fernando Galeb, PA
Agent Phone: (954) 650-3795
Agency Title: Realty 100

Estimate Your Payment
Estimated Payment
$ 6,180.58 per month $4,562.41 Principal & Interest $1,020.25 Property Tax $597.92 Homeowner's InsuranceChange Payment Information


Privacy Policy / DMCA Notice / ADA Accessibility


This site is hosted, designed and copyright
© 1994 - 2026 by
Delta Media Group, Inc. -- Patent Pending --
122 Santiago Drive | MLS# B26082150
This single family home located at 122 Santiago Drive, Jupiter, FL 33458 is currently listed for sale with an asking price of $2,050,000. This property was built in 2004 and has 4 bedrooms and 3 full and 1 partial baths with 4142 sq. ft. Santiago Drive is located in the VALENCIA AT ABACOA subdivision. Search VALENCIA AT ABACOA real estate on fgaleb.realty100.com today.