FernandoGaleb, PA

BEDS5
BATHS4 full
SQUARE FEET5,260
MLS#B26080472
STATUSActive
PROPERTY TYPEResidential - Single Family
SUBDIVISIONPALOMA
Property Description
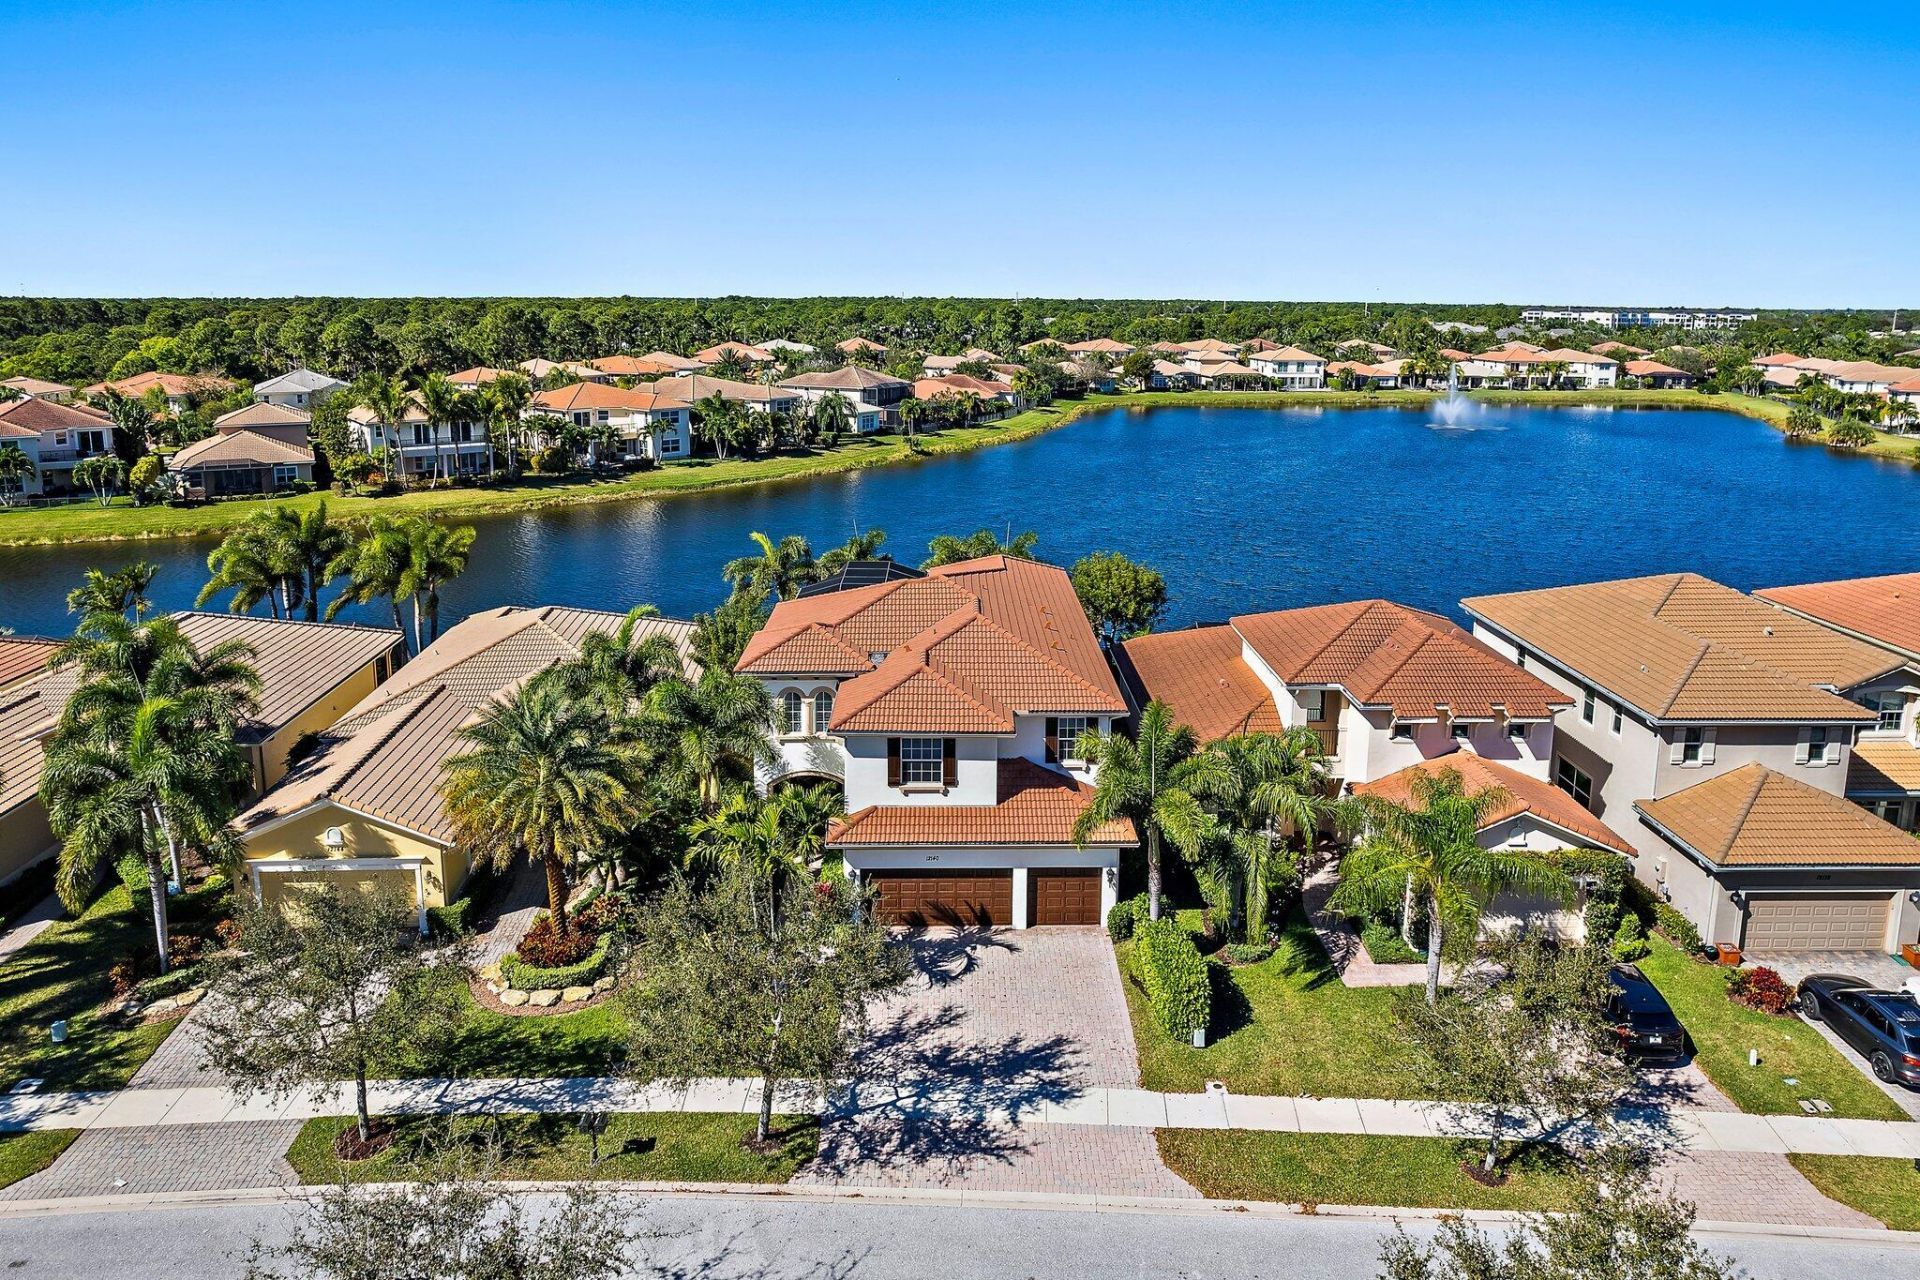
Located in the gated Paloma community in Palm Beach Gardens, this 5-bed, 4-bath property is a luxury lakefront dream with stunning water views, massive family room, chef's kitchen, formal and casual dining areas, media room and several living spaces, this home elevates both entertaining and everyday living. The rear is fitted with a two-story sunroom with solar screening, a salt water pool/spa and a quaint back patio for grilling. The large master suite boasts custom millwork, lake views, sitting area, large custom closets, spa bath and a private door to the sky deck terrace. The climate-controlled 3-car garage. With an office, tons of custom storage and top-of-the-line finishes throughout along with many updates to flooring, mechanicals, lighting and electronics define luxury.
Property Features
Property Type: Residential - Single Family
Cooling: Central Air, Ceiling Fan(s)
Fenced: Yes
Garage: 3 car attached
Heating: Central
Home Style: Mediterranean
Lot Size: 0.14 Acres
Roof Type: Barrel, Spanish Tile
Stories: 2.0
Taxes: $20,419
Year Built: 2012
Amenities
Pantry
Walk-In Closet(s)
Closet Cabinetry
Custom Mirrors
Roman Tub
Upstairs Living Area
Custom Lighting
Balcony
Feature Descriptions
Appliances: Dryer, Disposal, Dishwasher, Electric Range, Microwave, Refrigerator, Washer, Wine Refrigerator
Association: Harbor Management
Association Amenities: Clubhouse, Fitness Center, Playground, Pool, Spa/Hot Tub, Street Lights
Association Fee Includes: Cable TV, Maintenance Grounds, Security, Common Areas
Balcony: Balcony - Screened
Days on Site: 1
Exterior: Block, CBS, Second/Third Floor Concrete
Flooring: Carpet, Ceramic Tile, Wood
HOA Fee: $430.67/ Monthly
Hot Tub: Yes
Laundry: Laundry Closet, Inside
Parcel#: 52424136100011760
Parking: Garage Door Opener, Garage, Attached Garage
Parking Notes: Garage Door Opener, Garage, Attached Garage
Patio/Porch: Patio - Covered, Patio
Pets Allowed: Yes, Cats OK, Dogs OK, Number Limit
Pool: Fenced, Gunite, Heated, In Ground, Salt Water
Restrictions: Buyer Approval Required
Security: yes
Security: Smoke Detector(s), Security System, Entry - Phone/Intercom, Gated - No Guard
Sewer: Public Sewer
Spa: Yes
Spa: In Ground
Special View Info: Water, Lake
Sprinkler: Auto Sprinkler
SQFT Living: 4016
Structure Type: House
Swimming Pool: Yes
Total Rooms: 11
Utilities: Cable Available, Sewer Available, Water Available
Utilities: Cable Available, Sewer Available, Water Available
Water: Public
Waterfront Features: Lake Front
Windows: Blinds, Plantation Shutters, Storm Window(s)
Room Sizes
Living Room: 15 X 25 Level First
Kitchen: 14 X 17 Level First
Primary Bedroom: 17 X 19 Level Second
Bedroom 2: 12 X 14 Level First
Bedroom 3: 12 X 13 Level Second
Bedroom 4: 12 X 13 Level Second
Bedroom 5: 11 X 12 Level Second
Local Schools
High School: William T. Dwyer
Middle School: Watson B. Duncan
Elementary School: Timber Trace
Listed By / Shown By
Listed By
Agency Name: Compass Florida LLC
Agency Phone: 561-285-4794
Shown By
Agent Name: Fernando Galeb, PA
Agent Phone: (954) 650-3795
Agency Title: Realty 100

Estimate Your Payment
Estimated Payment
$ 6,610.19 per month $4,339.85 Principal & Interest $1,701.58 Property Tax $568.75 Homeowner's InsuranceChange Payment Information


Privacy Policy / DMCA Notice / ADA Accessibility


This site is hosted, designed and copyright
© 1994 - 2026 by
Delta Media Group, Inc. -- Patent Pending --
12140 Aviles Circle | MLS# B26080472
This single family home located at 12140 Aviles Circle, Palm Beach Gardens, FL 33418 is currently listed for sale with an asking price of $1,950,000. This property was built in 2012 and has 5 bedrooms and 4 full baths with 5260 sq. ft. Aviles Circle is located in the PALOMA subdivision. Search PALOMA real estate on fgaleb.realty100.com today.