FernandoGaleb, PA

BEDS2
BATHS1 full 1 partial
SQUARE FEET851
MLS#N6146711
STATUSActive
PROPERTY TYPEResidential - Single Family
SUBDIVISIONBAYSHORE GARDENS
Property Description
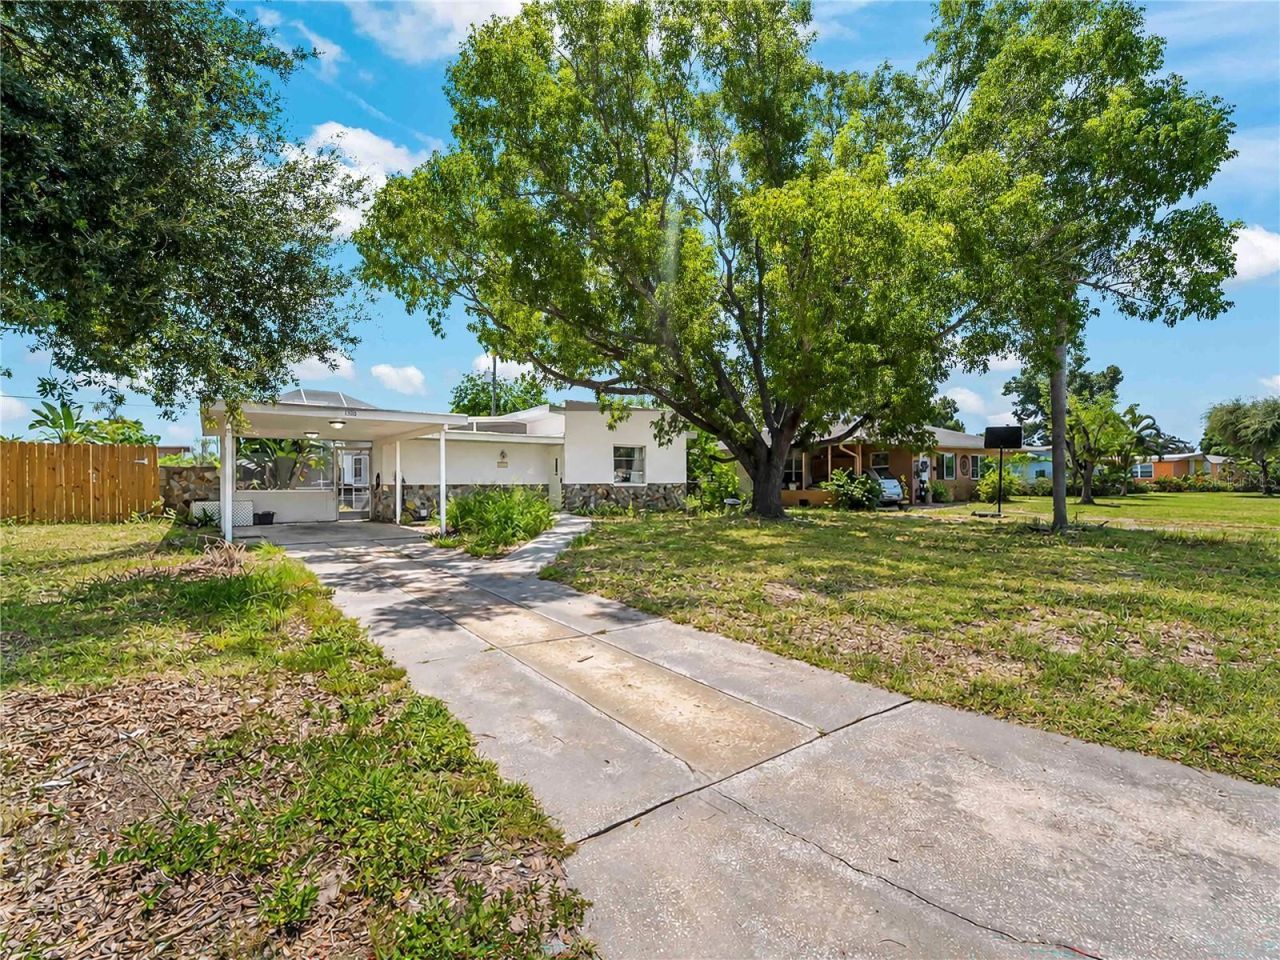
Terrazzo floors and a garden atrium off the screened lanai give this Bayshore Gardens home its Florida character. A beautiful mature shade tree frames the home; its broad canopy shading the front yard and walkway. The single-story home has two bedrooms, one full bath and one half-bath, with 851 sq. ft. of living area and 1,399 sq. ft. under roof. The eat-in kitchen sits next to the living room, and both bedrooms have windows on two sides. Set up a table on the screened lanai and enjoy the view of the planted atrium. The 8,050-square-foot lot includes a fenced backyard with room for garden beds or outdoor seating, plus a driveway and a one-car carport. Just 1 mile from home, enjoy the benefits of Bayshore Gardens' waterfront recreation area on Sarasota Bay, featuring a Junior Olympic-size pool with a spacious sun deck, pickleball and basketball courts, a ball field, playground, and picnic pavilions with BBQ grills. Boaters and anglers will appreciate the community marina, private boat ramp, fishing dock with cleaning station, and kayak and canoe storage. Boat slips are available at discounted resident rates, subject to availability. A renovated recreation hall offers space for private celebrations, while the Yacht Club, Garden Club, Woodchoppers Club, games and community activities provide plenty of ways to meet neighbors. An annual District assessment is collected through the property-tax bill; nominal pool-access fees and separate charges for boating, storage, rentals and certain activities apply. Manatee County's flood map show the home outside the designated Special Flood Hazard Area, in FEMA Flood Zone X. Sarasota Bradenton International Airport (SRQ) is just 4.2 miles away, about an 11-minute drive depending on traffic. From elementary school through college, there are schools within 3.5 miles of home. Bayshore Elementary is 1.1 miles away, Electa Lee Magnet Middle School and Bayshore High School are each 3.3 miles away, and State College of Florida is 2.8 miles away.
Property Features
Property Type: Residential - Single Family
Cooling: Central Air
Heating: Electric
Lot Size: 0.18 Acres
Roof Type: Membrane
Stories: 1.0
Taxes: $3,284
Year Built: 1957
Amenities
Built-in Features
Primary Bedroom Main Floor
Feature Descriptions
Appliances: Dishwasher, Range, Refrigerator
Association Amenities: Basketball Court, Clubhouse, Other, Pickleball Court(s), Playground, Pool, Recreation Facilities
Community Features: Clubhouse, Pool
Directions: From the north (Bradenton): Take US 41 (14th Street W) south. Turn right onto Bayshore Gardens Parkway, then left onto Dartmouth Drive. Turn left onto Yale Avenue and continue to 1203 Yale Ave.From the south (Sarasota): Take US 41 (Tamiami Trail) north. T
Exterior: Block
Flood Zone Code: X
Flooring: Terrazzo
Foundation: Slab
Home Warranty Y/N: No
Listing Terms: Cash, Conventional, FHA, VA Loan
Lot Dimensions: 0.18
Ownership: Fee Simple
Patio/Porch: Screened
Pets Allowed: Cats OK, Dogs OK, Yes
Property Attached Y/N: No
Property Sub-Type: Single Family Residence
Sewer: Public Sewer
Showing Instructions: ShowingTime
Special Sale Provisions: None
Utilities: Public
Water: Public
Water Access Y/N: No
Zoning: RSF6
Room Sizes
Living Room: 13x16
Kitchen: 10x13
Dining Room: 10x10
Primary Bedroom: 15x12
Bedroom 2: 12x10
Local Schools
High School: Bayshore High
Middle School: Electa Arcotte Lee Magnet
Elementary School: Bayshore Elementary
Listed By / Shown By
Listed By
Agency Name: RE/MAX PALM REALTY OF VENICE
Agency Contact: 941-451-2025
Shown By
Agent Name: Fernando Galeb, PA
Agent Phone: (954) 650-3795
Agency Title: Realty 100

Estimate Your Payment
Estimated Payment
$ 921.85 per month $573.08 Principal & Interest $273.67 Property Tax $75.10 Homeowner's InsuranceChange Payment Information



Member Participants (and their affiliated licensees, if applicable) shall indicate on their websites that IDX information is provided exclusively for consumers’ personal non-commercial use, that it may not be used for any purpose other than to identify prospective properties consumers may be interested in purchasing, that the data is deemed reliable but is not guaranteed by MLS GRID, and that the use of the MLS GRID Data may be subject to an end user license agreement prescribed by the Member Participant’s applicable MLS if any and as amended from time to time. MLS GRID may, at its discretion, require use of other disclaimers as necessary to protect Member Participant, and/or their MLS from liability.
Based on information submitted to the MLS GRID. All data is obtained from various sources and may not have been verified by broker or MLS GRID. Supplied Open House Information is subject to change without notice. All information should be independently reviewed and verified for accuracy. Properties may or may not be listed by the office/agent presenting the information.
Privacy Policy / DMCA Notice / ADA Accessibility


This site is hosted, designed and copyright
© 1994 - 2026 by
Delta Media Group, Inc. -- Patent Pending --
1203 Yale Avenue | MLS# N6146711
This single family home located at 1203 Yale Avenue , Bradenton, FL 34207 is currently listed for sale with an asking price of $257,500. This property was built in 1957 and has 2 bedrooms and 1 full and 1 partial baths with 851 sq. ft. Yale Avenue is located in the BAYSHORE GARDENS subdivision. Search BAYSHORE GARDENS real estate on fgaleb.realty100.com today.