FernandoGaleb, PA

BEDS5
BATHS3 full
SQUARE FEET3,440
MLS#TB8567484
STATUSActive
PROPERTY TYPEResidential - Single Family
SUBDIVISIONWATSON GLEN
Property Description
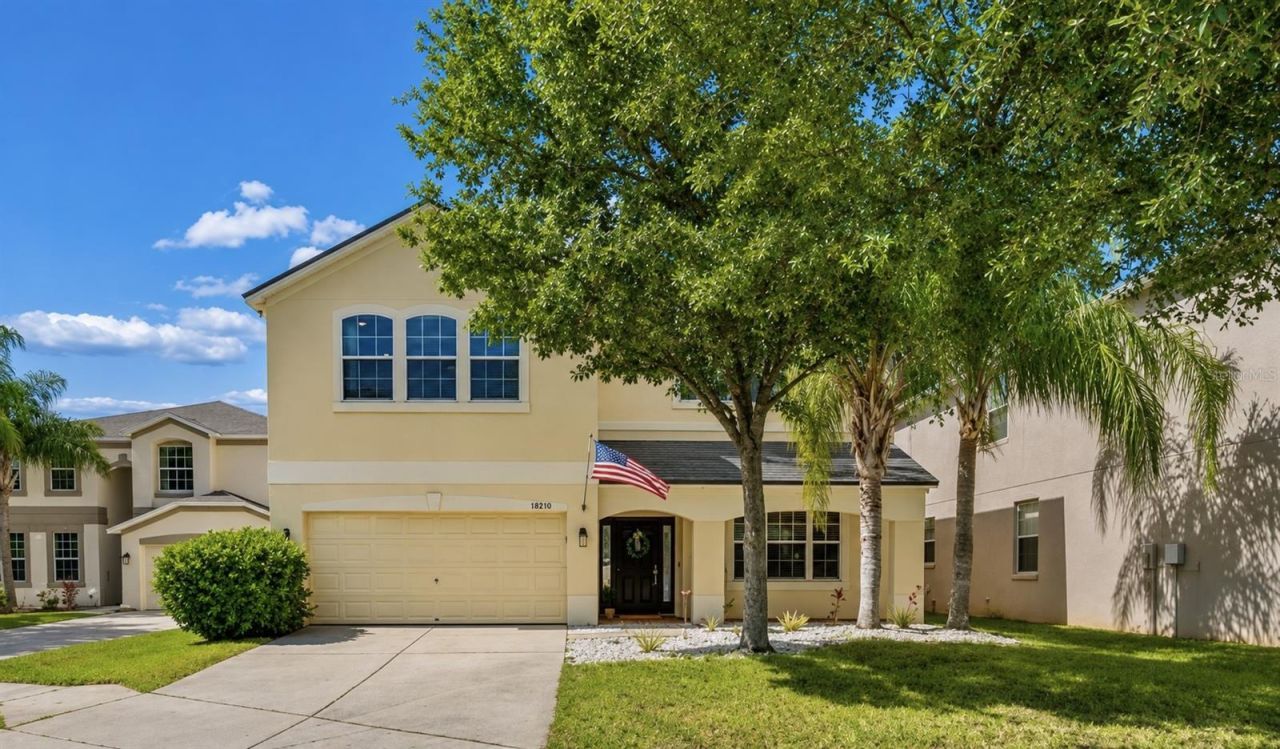
Tucked away on a quiet cul-de-sac in Watson Glen, this beautifully maintained home pairs peaceful pond views out back with a floor plan that makes the most of approximately 3,440 square feet. With five bedrooms, a first-floor guest suite, and a generous upstairs loft, there's room to gather and plenty of space to spread out. The covered rear patio is a favorite spot to have morning coffee.Inside, soaring ceilings and luxury vinyl plank flooring give the main living areas an open, welcoming feel. The kitchen features stainless steel appliances, double ovens, a pantry, and a breakfast nook overlooking the pond. It opens directly to the main living area, while separate formal living room and dinning room offers extra room for entertaining.The first-floor bedroom has a private full bath, walk-in closet, and direct exterior access, making it a flexible space for guests, multigenerational living, or a home office. Upstairs, the oversized primary suite has room for a sitting area, a large walk-in closet, and an ensuite bath with a soaking tub and separate shower. Three additional bedrooms, a large loft, and an upstairs laundry room complete the second floor.The roof was replaced in 2023, and the upstairs carpeting has been updated. Winthrop Town Center is about a mile away, with shopping, dining, and parks nearby and convenient access to I-75 and the Selmon Expressway.
Property Features
Property Type: Residential - Single Family
Cooling: Central Air
Heating: Central
Lot Size: 0.21 Acres
Roof Type: Shingle
Stories: 2.0
Taxes: $5,851
Year Built: 2009
Amenities
Ceiling Fans(s)
High Ceilings
Kitchen/Family Room Combo
Open Floorplan
Primary Bedroom Main Floor
Solid Wood Cabinets
Stone Counters
Thermostat
Walk-In Closet(s)
Window Treatments
Lighting
Sidewalk
Feature Descriptions
Appliances: Dishwasher, Microwave, Range, Refrigerator
Days on Site: 1
Directions: Heading off the 618 toll expressway, turn right on Town Center Blvd. Turn right on Providence Rd. Take a left on Bloomingdale Ave. Left on Tulip Flower Dr. Right on Butterfield St. Turn Right on Dutch Iris. 11509 Dutch Iris will be on the right in the Cul
Exterior: Block
Flood Zone Code: X
Flooring: Carpet, Luxury Vinyl
Foundation: Slab
Frontage Pond: 50
Garage Dimensions: 20X24
HOA Fee: 140/ Quarterly
HOA Y/N: Yes
Home Warranty Y/N: No
Listing Terms: Cash, Conventional, VA Loan
Lot Dimensions: 0.21
Ownership: Fee Simple
Pets Allowed: Yes
Pets Restrictions: Please contact HOA with pet restricitons
Property Attached Y/N: No
Property Sub-Type: Single Family Residence
Sewer: Public Sewer
Showing Instructions: Appointment Only, Call Listing Agent, ShowingTime
Special Sale Provisions: None
Utilities: Public
Water: Public
Water Access Y/N: No
Waterfront Features: Pond
Water View: Pond
Zoning: PD
Room Sizes
Family Room: 16x21
Kitchen: 11x10
Primary Bedroom: 26x15
Living Room: 12x14
Local Schools
High School: Riverview-HB
Middle School: Giunta Middle-HB
Elementary School: Symmes-HB
Listed By / Shown By
Listed By
Agency Name: COLDWELL BANKER REALTY
Agency Contact: 813-253-2444
Shown By
Agent Name: Fernando Galeb, PA
Agent Phone: (954) 650-3795
Agency Title: Realty 100

Estimate Your Payment
Estimated Payment
$ 1,934.99 per month $1,279.70 Principal & Interest $487.58 Property Tax $167.71 Homeowner's InsuranceChange Payment Information



Member Participants (and their affiliated licensees, if applicable) shall indicate on their websites that IDX information is provided exclusively for consumers’ personal non-commercial use, that it may not be used for any purpose other than to identify prospective properties consumers may be interested in purchasing, that the data is deemed reliable but is not guaranteed by MLS GRID, and that the use of the MLS GRID Data may be subject to an end user license agreement prescribed by the Member Participant’s applicable MLS if any and as amended from time to time. MLS GRID may, at its discretion, require use of other disclaimers as necessary to protect Member Participant, and/or their MLS from liability.
Based on information submitted to the MLS GRID. All data is obtained from various sources and may not have been verified by broker or MLS GRID. Supplied Open House Information is subject to change without notice. All information should be independently reviewed and verified for accuracy. Properties may or may not be listed by the office/agent presenting the information.
Privacy Policy / DMCA Notice / ADA Accessibility


This site is hosted, designed and copyright
© 1994 - 2026 by
Delta Media Group, Inc. -- Patent Pending --
11509 Dutch Iris Drive | MLS# TB8567484
This single family home located at 11509 Dutch Iris Drive , Riverview, FL 33578 is currently listed for sale with an asking price of $575,000. This property was built in 2009 and has 5 bedrooms and 3 full baths with 3440 sq. ft. Dutch Iris Drive is located in the WATSON GLEN subdivision. Search WATSON GLEN real estate on fgaleb.realty100.com today.