FernandoGaleb, PA

BEDS1
BATHS1 full
SQUARE FEET736
MLS#B26082392
STATUSActive
PROPERTY TYPEResidential - Condominium
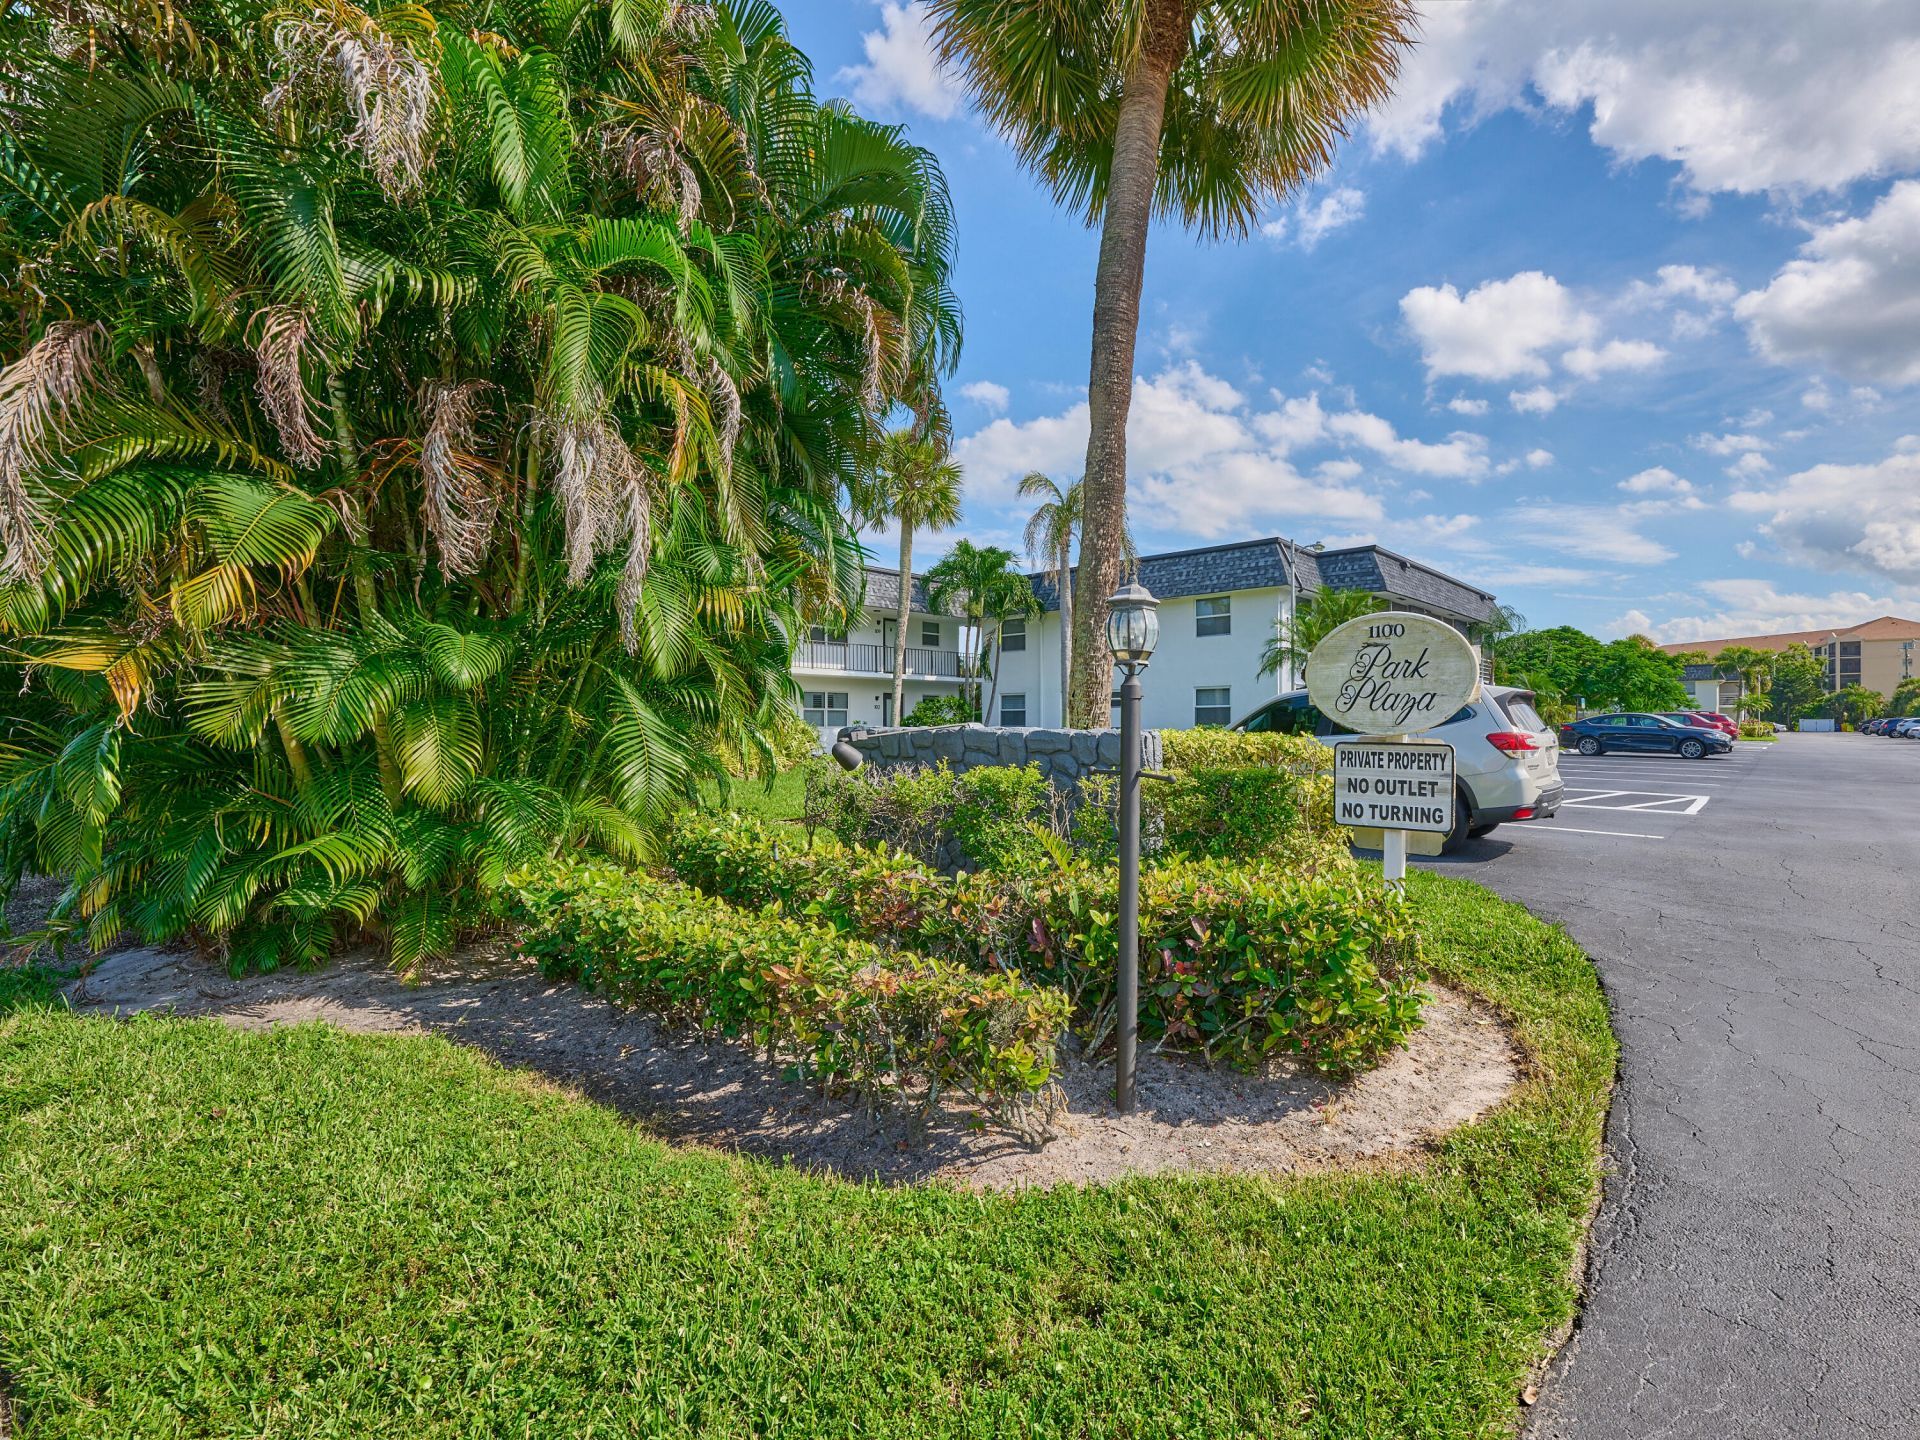
SUBDIVISIONPARK PLAZA APTS CONDO
Property Description
Rare coastal gem steps from Jupiter Beach! This fully updated 736 sq. ft., 1-bed, 1-bath ground-floor condo offers the ultimate beachside lifestyle in the desirable Park Plaza 55+ community on A1A. The interior boasts a beautifully updated kitchen with stainless steel appliances, granite countertops, and premium wood accents. Relax on your private, screened-in patio and enjoy fresh ocean breezes and extra storage. Located steps from the heated community pool and clubhouse, featuring low HOA fees that cover HD cable, building insurance, a brand-new roof, and fresh exterior paint. Walk to Carlin Park, Maltz Theatre, and Jupiter Dunes Golf. Minutes to Harbourside Place, waterfront dining, and the lighthouse. Rules: 55+, no pets, 2-year rental restriction. Call for a private showing!
Property Features
Property Type: Residential - Condominium
Cooling: Central Air, Electric, Central Individual
Heating: Central
Roof Type: Concrete
Stories: 1.0
Taxes: $3,033
Year Built: 1973
Amenities
Storage
Storage
Feature Descriptions
Appliances: Electric Water Heater, Dishwasher, Microwave, Refrigerator, Water Heater, Range
Association: Park Plaza
Association Amenities: Clubhouse, Laundry, Parking, Pool, Community Room, Heated Pool, Maintenance
Association Fee Includes: Cable TV, Insurance, Maintenance Grounds, Maintenance Structure, Trash, Common Areas, Common Real Estate T
Exterior: CBS
Flooring: Ceramic Tile, Laminate, Tile, Engineered Wood
Furnished: Furnished
HOA Fee: $2200/ Quarterly
Laundry: Common Area
Parcel#: 30434105030011040
Parking: Asphalt, Assigned, Guest
Parking Notes: Asphalt, Assigned, Guest
Patio/Porch: Patio - Screened, Patio
Pets Allowed: No
Restrictions: Buyer Approval Required, Limited # Vehicles, No Smoking, Parking - No Boat, Parking - No Commercial Vehi
Sewer: Public Sewer
Sprinkler: Auto Sprinkler, Zoned Sprinkler
SQFT Living: 736
Structure Type: Multi Family
Total Rooms: 3
Utilities: Cable Available, Electricity Connected, Sewer Available, Water Connected
Utilities: Cable Available, Electricity Connected, Sewer Available, Water Connected
Water: Public
Windows: Blinds, Sliding
Room Sizes
Living Room: 12 X 16 Level First
Kitchen: 8 X 12 Level First
Primary Bedroom: 12 X 14 Level First
Local Schools
High School: Jupiter
Middle School: Jupiter
Elementary School: Beacon Cove Intermediate
Listed By / Shown By
Listed By
Agency Name: RE/MAX Properties
Agency Phone: 561-222-2800
Shown By
Agent Name: Fernando Galeb, PA
Agent Phone: (954) 650-3795
Agency Title: Realty 100

Estimate Your Payment
Estimated Payment
$ 1,131.26 per month $776.72 Principal & Interest $252.75 Property Tax $101.79 Homeowner's InsuranceChange Payment Information


Privacy Policy / DMCA Notice / ADA Accessibility


This site is hosted, designed and copyright
© 1994 - 2026 by
Delta Media Group, Inc. -- Patent Pending --
1100 E Indiantown Road, Unit 104 | MLS# B26082392
This condo located at 1100 E Indiantown Road, Unit 104, Jupiter, FL 33477 is currently listed for sale with an asking price of $349,000. This property was built in 1973 and has 1 bedrooms and 1 full baths with 736 sq. ft. E Indiantown Road, Unit 104 is located in the PARK PLAZA APTS CONDO subdivision. Search PARK PLAZA APTS CONDO real estate on fgaleb.realty100.com today.