FernandoGaleb, PA

BEDS4
BATHS3 full
SQUARE FEET2,141
MLS#TB8517426
STATUSActive
PROPERTY TYPEResidential - Townhouse
SUBDIVISIONCALUSA CRK
Property Description
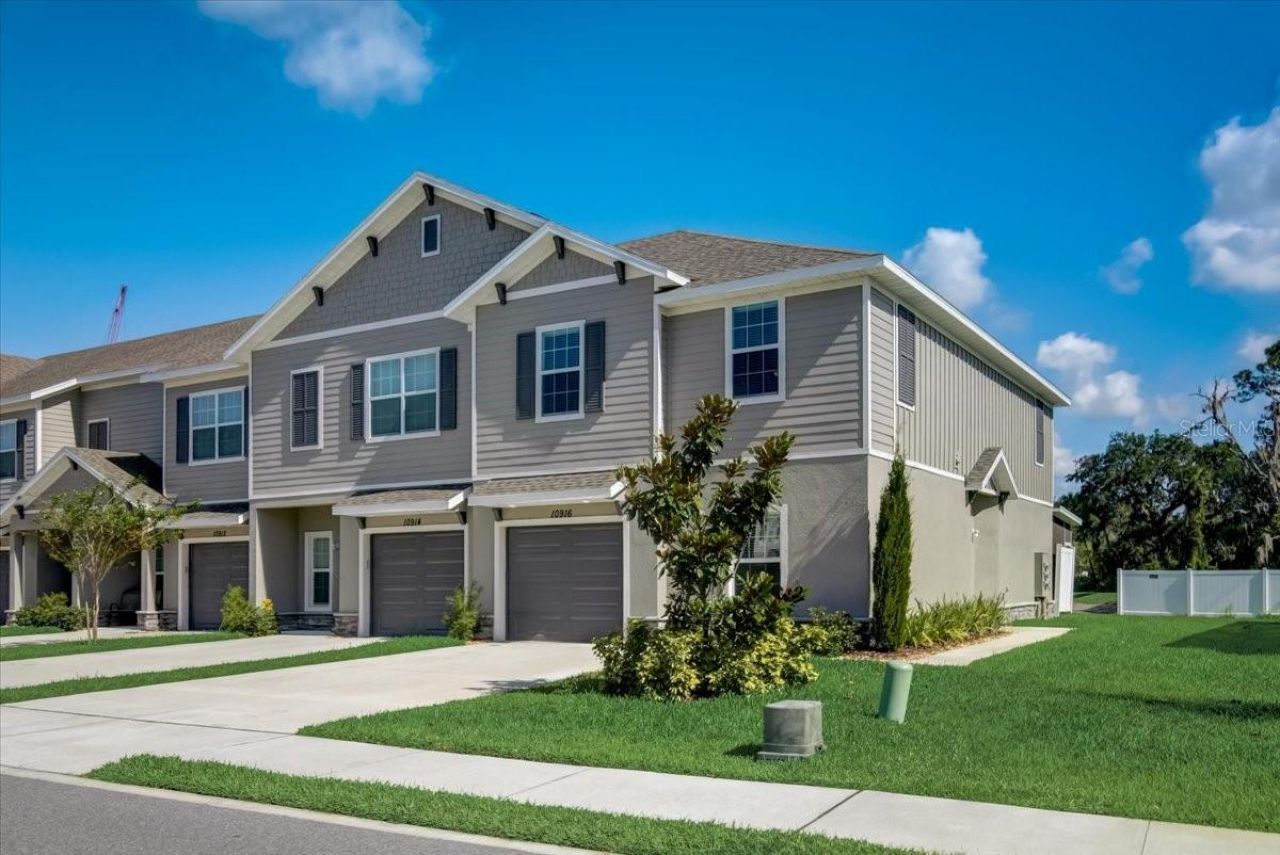
LUXURY TOWNHOME LIVING WITH ROOM TO GROW! This end-unit in Calusa Creek was built in 2021 and has 2,141 sq ft of generous living space. With 4 bedrooms, 3 full baths, and a versatile loft, it has the room and single-family feel that typical Riverview townhomes can't match, and the HOA handles the lawn maintenance for you. The main level works for everyday living and for entertaining. Wood-look ceramic tile runs through the living areas. The kitchen has 42-inch white shaker cabinets with crown molding, quartz countertops, an oversized island, and stainless steel Whirlpool appliances. There's also a full bedroom and bath on the first floor, which most townhomes don't have. It works as a guest suite, a space for a parent, or a private home office. Upstairs, the primary suite has an oversized walk-in closet and an en-suite bath with double sinks, granite countertops, and an oversized walk-in shower. Two more bedrooms, a full bath, and a laundry room are also on this level. The loft is the heart of the upper floor, a second living space that fits your lifestyle. Set it up as a movie and game room, a home gym, a playroom, a reading nook, or a quiet workspace away from the main floor. It gives you a place to spread out and unwind without leaving home, which is hard to find in a townhome at this price. Out back, a private screened lanai looks over the pond, a quiet spot for morning coffee or winding down in the evening. A 1-car garage keeps your car out of the Florida sun and gives you extra storage, and the extended driveway handles guests and a second vehicle with ease. NO CDD FEES! The low HOA covers lawn maintenance and 1 gigabit high-speed internet, which saves you money every month. The community has a resort-style pool with a cabana and a dog park. The home is also in Flood Zone X, so lenders don't require flood insurance. The location is the real standout. The home sits just off US-301 and minutes from I-75, putting downtown Tampa, MacDill AFB, Brandon, and much of the Bay Area within about 30 minutes. AdventHealth Riverview, groceries, and everyday shopping are all within a mile. On weekends, you're minutes from the Alafia River for fishing, boating, and canoe or kayak access. *** This home may qualify for a special conventional financing program offering up to 100% financing with no PMI through a preferred lender. Ask your agent for details! Buyer and property eligibility, loan approval, program availability, rates, terms, and conditions apply.*** Schedule your private showing today before someone else calls it home!
Property Features
Property Type: Residential - Townhouse
Cooling: Central Air
Garage: 1 car attached
Heating: Central, Electric, Heat Pump
Lot Size: 0.08 Acres
Roof Type: Shingle
Stories: 2.0
Taxes: $6,136
Year Built: 2021
Amenities
Ceiling Fans(s)
Kitchen/Family Room Combo
Open Floorplan
PrimaryBedroom Upstairs
Solid Wood Cabinets
Thermostat
Hurricane Shutters
Feature Descriptions
Additional Rooms: Loft
Appliances: Dishwasher, Microwave, Range, Refrigerator
Association Amenities: Pool
Builder: Sunrise Homes
Community Features: Community Mailbox, Deed Restrictions, Dog Park, Pool, Sidewalks
Days on Site: 146
Directions: From I-75, take Gibsonton Drive exit and go east. Cross over US 301 and pass the Riverview Post Office. Get in the left hand lane and make a u-turn on Boyette, heading back towards 301. Right on Sweetwell PL. Right on Quickwater Ct. Property will be on th
Exterior: Block, HardiPlank Type, Stucco
Flood Zone Code: X
Flooring: Carpet, Tile
Foundation: Slab
HOA Fee: 200/ Monthly
HOA Y/N: Yes
Home Warranty Y/N: No
Listing Terms: Cash, Conventional, FHA, VA Loan
Lot Dimensions: 0.08
Model: Estero
Number of Pets: 2
Ownership: Fee Simple
Parking: Driveway, Garage Door Opener, Guest, Parking Pad
Parking Notes: Driveway, Garage Door Opener, Guest, Parking Pad
Patio/Porch: Covered, Rear Porch, Screened
Pets Allowed: Breed Restrictions, Number Limit, Size Limit, Yes
Pets Restrictions: Please review HOA deed restrictions and confirm with the community manager.
Pets Size: Small (16-35 Lbs.)
Pets Weight (Max): 60
Property Attached Y/N: Yes
Property Sub-Type: Townhouse
Sewer: Public Sewer
Showing Instructions: Supra Lock Box, Appointment Only, Lock Box Electronic, See Remarks, ShowingTime
Special Sale Provisions: None
Utilities: Cable Available, Electricity Connected, Public, Sewer Connected, Water Connected
Water: Public, See Remarks
Water Access Y/N: No
Water View: Pond
Windows: Blinds
Zoning: PD
Room Sizes
Bedroom 4: 16x11
Living Room: 21x20
Kitchen: 8x15
Primary Bedroom: 15x21
Loft: 20x15
Local Schools
High School: Riverview-HB
Middle School: Rodgers-HB
Elementary School: Riverview Elem School-HB
Listed By / Shown By
Listed By
Agency Name: YELLOWFIN REALTY
Agency Contact: 813-229-8862
Shown By
Agent Name: Fernando Galeb, PA
Agent Phone: (954) 650-3795
Agency Title: Realty 100

Estimate Your Payment
Estimated Payment
$ 1,392.11 per month $778.73 Principal & Interest $511.33 Property Tax $102.05 Homeowner's InsuranceChange Payment Information



Member Participants (and their affiliated licensees, if applicable) shall indicate on their websites that IDX information is provided exclusively for consumers’ personal non-commercial use, that it may not be used for any purpose other than to identify prospective properties consumers may be interested in purchasing, that the data is deemed reliable but is not guaranteed by MLS GRID, and that the use of the MLS GRID Data may be subject to an end user license agreement prescribed by the Member Participant’s applicable MLS if any and as amended from time to time. MLS GRID may, at its discretion, require use of other disclaimers as necessary to protect Member Participant, and/or their MLS from liability.
Based on information submitted to the MLS GRID. All data is obtained from various sources and may not have been verified by broker or MLS GRID. Supplied Open House Information is subject to change without notice. All information should be independently reviewed and verified for accuracy. Properties may or may not be listed by the office/agent presenting the information.
Privacy Policy / DMCA Notice / ADA Accessibility


This site is hosted, designed and copyright
© 1994 - 2026 by
Delta Media Group, Inc. -- Patent Pending --
10916 Quickwater Court | MLS# TB8517426
This townhouse located at 10916 Quickwater Court, Riverview, FL 33569 is currently listed for sale with an asking price of $349,900. This property was built in 2021 and has 4 bedrooms and 3 full baths with 2141 sq. ft. Quickwater Court is located in the CALUSA CRK subdivision. Search CALUSA CRK real estate on fgaleb.realty100.com today.