FernandoGaleb, PA

BEDS3
BATHS2 full
SQUARE FEET1,622
MLS#W7888294
STATUSActive
PROPERTY TYPEResidential - Single Family
SUBDIVISIONBEACON RUN
Property Description
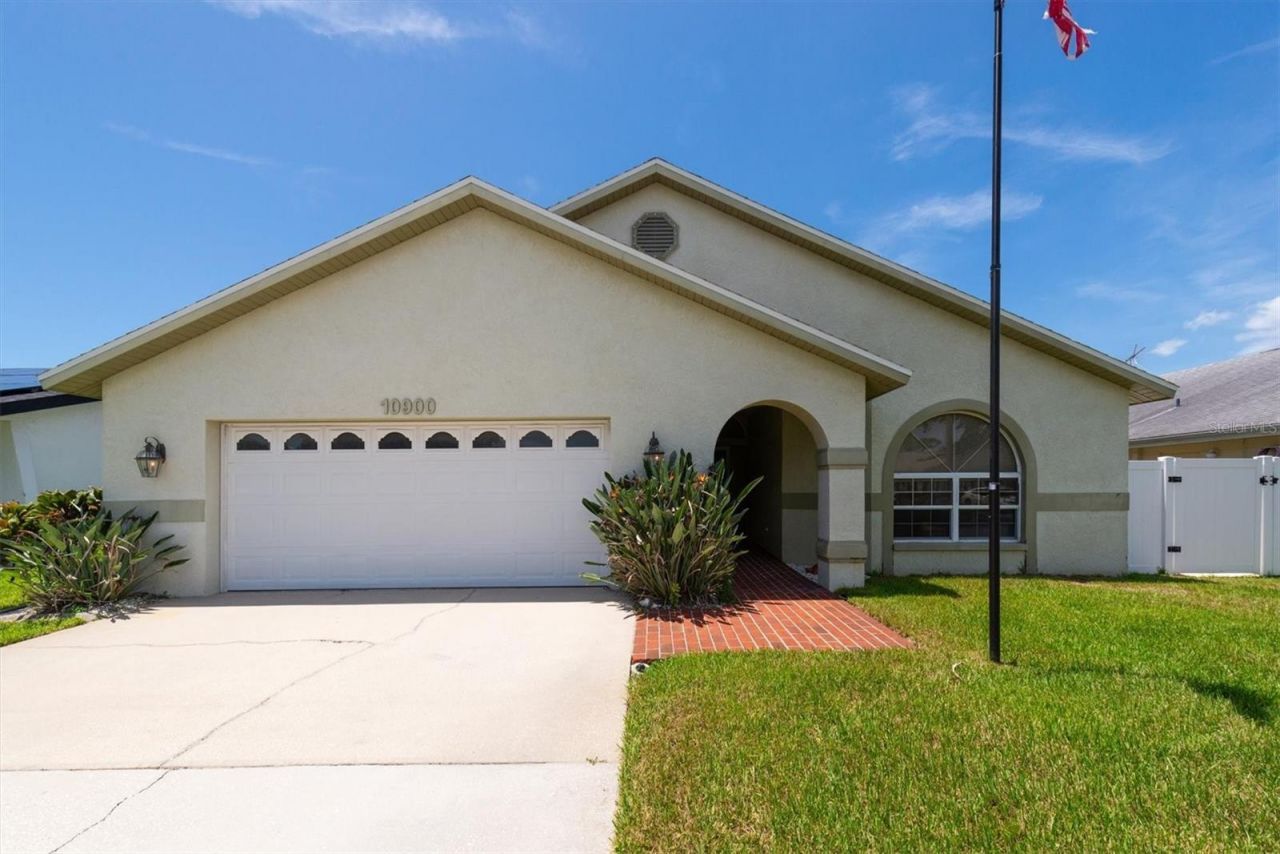
Welcome to this move-in ready 3-bedroom, 2-bathroom pool home in the heart of Pinellas Park, offering a desirable split-bedroom floor plan, spacious living areas, and an inviting outdoor retreat. Inside, the open floor plan features vaulted ceilings and a stunning floor-to-ceiling stone fireplace that creates a beautiful focal point in the great room. The large kitchen offers abundant cabinetry, generous counter space, a breakfast bar, and a slider providing easy access to the pool and lanai. The kitchen opens seamlessly to the dining area and living room,making this home ideal for everyday living and entertaining. The spacious primary suite features an updated ensuite bath with dual sinks and a walk-in shower. Two generously sized secondary bedrooms share a convenient guest bath. Step outside to your private Florida oasis featuring a covered, screened-in lanai, sparkling resurfaced pool, new pavers, and a new pool heater. The fully fenced yard provides privacy and plenty of room to enjoy the outdoors.Numerous updates add value and peace of mind, including a remodeled primary bath, new impact-rated sliding doors, plantation shutters, resurfaced pool, new pool pavers, new pool heater, solar panels, new irrigation system, water softener, and vinyl fencing. A large front-yard tree has also been removed, enhancing the curb appeal. Conveniently located in Pinellas Park with easy access to major roadways, airport, shopping, dining, parks, and everyday amenities, while being just a short drive to the beautiful Gulf beaches and everything St. Petersburg and Clearwater have to offer. This well-maintained Pinellas Park pool home combines comfort, updates, and Florida outdoor living in one move-in ready package. Don't miss the opportunity to make it yours!
Property Features
Property Type: Residential - Single Family
Cooling: Central Air
Fenced: Yes
Garage: 2 car attached
Heating: Central
Lot Size: 0.13 Acres
Roof Type: Shingle
Stories: 1.0
Taxes: $2,757
Year Built: 1993
Amenities
Cathedral Ceiling(s)
Ceiling Fans(s)
Living Room/Dining Room Combo
Open Floorplan
Primary Bedroom Main Floor
Split Bedroom
Vaulted Ceiling(s)
Walk-In Closet(s)
Window Treatments
Sidewalk
Feature Descriptions
Appliances: Dishwasher, Dryer, Electric Water Heater, Microwave, Range, Refrigerator, Washer, Water Softener
Directions: U.S. 19 N, Exit on 110th Ave, R on 110th Ave., L on Oakhaven Drive, R on 109th Ave, R on 63rd Way N
Exterior: Block, Concrete, Stucco
Fencing: Fenced, Vinyl
Fireplace: Living Room, Wood Burning
Fireplace Y/N: Yes
Flood Zone Code: x500
Flooring: Carpet, Wood
Foundation: Slab
Home Warranty Y/N: No
Listing Terms: Cash, Conventional, FHA, VA Loan
Lot: City Limits, Landscaped, Sidewalk, Paved
Lot Dimensions: 0.13
Ownership: Fee Simple
Patio/Porch: Enclosed, Front Porch, Patio, Screened
Pets Allowed: Yes
Pool: Deck, Gunite, Heated, In Ground, Screen Enclosure, Solar Heat
Property Attached Y/N: No
Property Sub-Type: Single Family Residence
Security: Security System, Security System Leased
Sewer: Public Sewer
Showing Instructions: Supra Lock Box, Appointment Only, Contact Call Center, See Remarks, ShowingTime
Special Sale Provisions: None
Swimming Pool: Yes
Utilities: Cable Available, Electricity Connected, Sewer Connected
Water: Public
Water Access Y/N: No
Windows: Blinds, Shutters
Zoning: RES
Room Sizes
Primary Bedroom: 16x13
Kitchen: 11x15
Bedroom 2: 12x11
Bedroom 3: 13x11
Living Room: 16x15
Listed By / Shown By
Listed By
Agency Name: RE/MAX CHAMPIONS
Agency Contact: 727-807-7887
Shown By
Agent Name: Fernando Galeb, PA
Agent Phone: (954) 650-3795
Agency Title: Realty 100

Estimate Your Payment
Estimated Payment
$ 1,450.61 per month $1,079.40 Principal & Interest $229.75 Property Tax $141.46 Homeowner's InsuranceChange Payment Information



Member Participants (and their affiliated licensees, if applicable) shall indicate on their websites that IDX information is provided exclusively for consumers’ personal non-commercial use, that it may not be used for any purpose other than to identify prospective properties consumers may be interested in purchasing, that the data is deemed reliable but is not guaranteed by MLS GRID, and that the use of the MLS GRID Data may be subject to an end user license agreement prescribed by the Member Participant’s applicable MLS if any and as amended from time to time. MLS GRID may, at its discretion, require use of other disclaimers as necessary to protect Member Participant, and/or their MLS from liability.
Based on information submitted to the MLS GRID. All data is obtained from various sources and may not have been verified by broker or MLS GRID. Supplied Open House Information is subject to change without notice. All information should be independently reviewed and verified for accuracy. Properties may or may not be listed by the office/agent presenting the information.
Privacy Policy / DMCA Notice / ADA Accessibility


This site is hosted, designed and copyright
© 1994 - 2026 by
Delta Media Group, Inc. -- Patent Pending --
10900 63rd Way N | MLS# W7888294
This single family home located at 10900 63rd Way N, Pinellas Park, FL 33782 is currently listed for sale with an asking price of $485,000. This property was built in 1993 and has 3 bedrooms and 2 full baths with 1622 sq. ft. 63rd Way N is located in the BEACON RUN subdivision. Search BEACON RUN real estate on fgaleb.realty100.com today.