FernandoGaleb, PA

BEDS5
BATHS4 full 1 partial
SQUARE FEET3,824
MLS#TB8536066
STATUSActive
PROPERTY TYPEResidential - Single Family
SUBDIVISIONUNPLATTED
Property Description
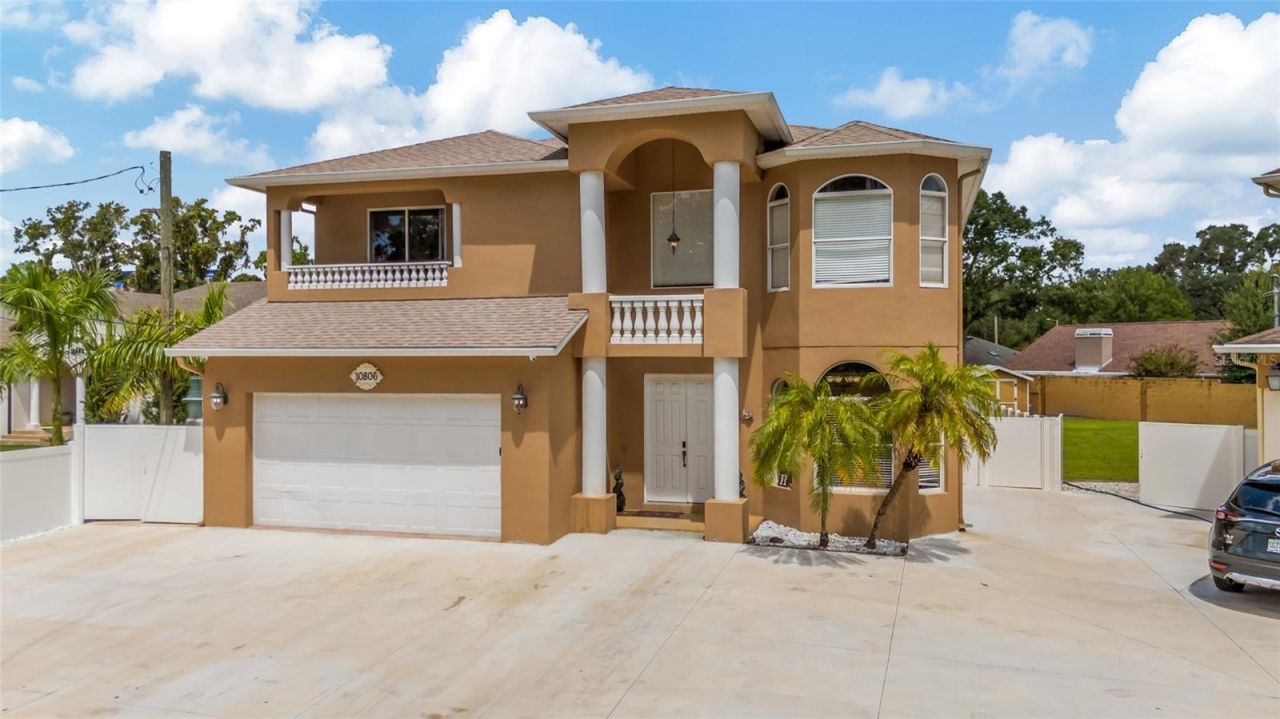
***Exceptional Mediterranean residence with Private Guest Suite & Detached Casita***offering timeless architecture, refined living spaces, and remarkable flexibility in one of Tampa's most desirable locations.Experience timeless elegance in this exceptional home, ideally situated on a oversize lot, complete PVC fenced-in yard. Offering 5 bedrooms, 4.5 bathrooms, and an exceptional blend of architectural character and modern versatility, this distinctive property is designed to complement today's functional lifestyle.A standout feature is the attached private guest residence, complete with its own full kitchen, walk-in closet, and private living area, offering outstanding flexibility for multigenerational living, extended guests, or a private retreat.Adding to the home's unique appeal is the detached, air-conditioned casita with plumbing, included in the home's heated square footage. This versatile space is ideal as a guest retreat, executive home office, media room, fitness studio, creative studio, or entertainment lounge.Mediterranean-inspired architecture, spacious living areas, and flexible-use spaces create an inviting environment for both everyday living and entertaining.Ideally located just minutes from Tampa International Airport, premier shopping, fine dining, renowned medical facilities, and major commuter routes, this exceptional residence offers the perfect combination of luxury, convenience, and accessibility.A rare opportunity to own a distinctive property that delivers elegance, flexibility, and an exceptional location in the heart of Tampa. Experience the exceptional lifestyle this Mediterranean-inspired residence offers-schedule your private showing today and discover the unique possibilities of this remarkable Tampa residence!
Property Features
Property Type: Residential - Single Family
Cooling: Central Air
Fenced: Yes
Garage: 2 car attached
Heating: Central
Home Style: Mediterranean
Lot Size: 0.31 Acres
Roof Type: Shingle
Stories: 2.0
Taxes: $12,281
Year Built: 2008
Amenities
Ceiling Fans(s)
Eat-in Kitchen
High Ceilings
Living Room/Dining Room Combo
Solid Wood Cabinets
Stone Counters
Window Treatments
Balcony
Fire Pit
Rain Gutters
Storage
Feature Descriptions
Additional Rooms: Bonus Room, Den/Library/Office, Family Room, Interior In-Law Suite w/Private Entry, Loft, Media Room
Appliances: Convection Oven, Cooktop, Dishwasher, Disposal, Dryer, Microwave, Refrigerator, Washer
Days on Site: 2
Directions: From N Dale Mabry Hwy, head west on Fletcher Ave. Turn right onto Orange Grove Dr., then turn left onto Perez Dr. Continue to 10806 Perez Dr.From the Veterans Expressway (SR 589), take Exit 10 for Linebaugh Ave and head east. Turn left onto Henderson Rd.,
Exterior: Block
Fencing: Fenced, Vinyl
Flood Zone Code: X
Flooring: Ceramic Tile, Laminate
Foundation: Slab
Garage Dimensions: 20x21
Home Warranty Y/N: No
Listing Terms: Cash, Conventional, FHA, VA Loan
Lot: Oversized Lot, Paved
Lot Dimensions: 0.31
Number of Septics: 1
Number of Wells: 1
Other Equipment: Fire Pit
Other Structures: Other, Shed(s)
Ownership: Fee Simple
Patio/Porch: Patio, Rear Porch
Pets Allowed: Yes
Property Attached Y/N: No
Property Sub-Type: Single Family Residence
Sewer: Septic Tank
Showing Instructions: 24 Hour Notice, Appointment Only, See Remarks, ShowingTime
Special Sale Provisions: None
Utilities: Cable Available, Cable Connected, Electricity Available, Electricity Connected, Water Available, Water Connected
Water: Public, Well
Water Access Y/N: No
Windows: Blinds, Drapes, Rods
Zoning: RSC-6
Room Sizes
Primary Bedroom: 21x20
Bedroom 2: 16x16
Primary Bedroom 2: 21x16
Bedroom 3: 16x14
Kitchen: 12x13
Den: 10x14
Laundry: 10x5
Foyer: 9x11
Loft: 24x14
Media Room: 21x20
Living Room: 19x19
Listed By / Shown By
Listed By
Agency Name: SUNCOAST REALTY SOLUTIONS, LLC
Agency Contact: 813-280-4510
Shown By
Agent Name: Fernando Galeb, PA
Agent Phone: (954) 650-3795
Agency Title: Realty 100

Estimate Your Payment
Estimated Payment
$ 3,351.86 per month $2,058.65 Principal & Interest $1,023.42 Property Tax $269.79 Homeowner's InsuranceChange Payment Information



Member Participants (and their affiliated licensees, if applicable) shall indicate on their websites that IDX information is provided exclusively for consumers’ personal non-commercial use, that it may not be used for any purpose other than to identify prospective properties consumers may be interested in purchasing, that the data is deemed reliable but is not guaranteed by MLS GRID, and that the use of the MLS GRID Data may be subject to an end user license agreement prescribed by the Member Participant’s applicable MLS if any and as amended from time to time. MLS GRID may, at its discretion, require use of other disclaimers as necessary to protect Member Participant, and/or their MLS from liability.
Based on information submitted to the MLS GRID. All data is obtained from various sources and may not have been verified by broker or MLS GRID. Supplied Open House Information is subject to change without notice. All information should be independently reviewed and verified for accuracy. Properties may or may not be listed by the office/agent presenting the information.
Privacy Policy / DMCA Notice / ADA Accessibility


This site is hosted, designed and copyright
© 1994 - 2026 by
Delta Media Group, Inc. -- Patent Pending --
10806 Perez Drive | MLS# TB8536066
This single family home located at 10806 Perez Drive, Tampa, FL 33618 is currently listed for sale with an asking price of $925,000. This property was built in 2008 and has 5 bedrooms and 4 full and 1 partial baths with 3824 sq. ft. Perez Drive is located in the UNPLATTED subdivision. Search UNPLATTED real estate on fgaleb.realty100.com today.