FernandoGaleb, PA

BEDS2
BATHS2 full
SQUARE FEET1,405
MLS#TB8541026
STATUSActive
PROPERTY TYPEResidential - Condominium
SUBDIVISIONMEDLEY AT MIRADA
Property Description
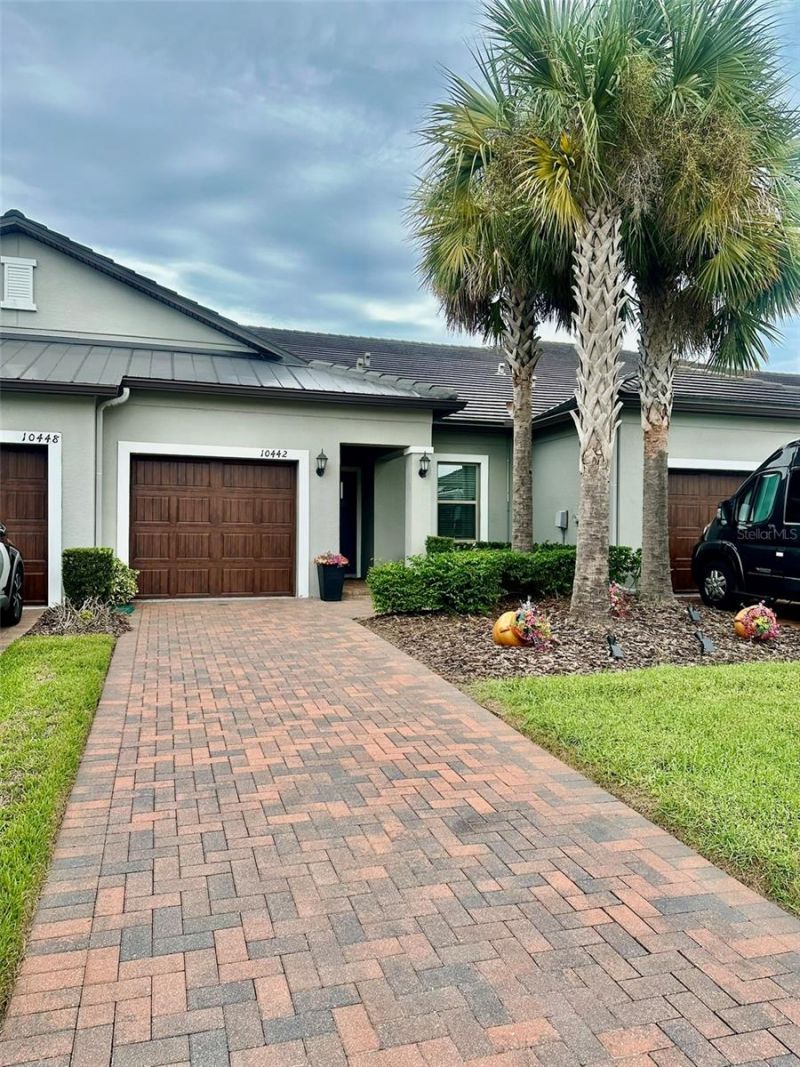
**Maintenance-Free Florida Living in Medley at Mirada**Enjoy easy Florida living in this beautifully maintained Sunrise II villa in Medley at Mirada, an active 55+ gated, golf cart-friendly community. This move-in-ready home offers two bedrooms, two baths, a one-car garage and a peaceful conservation and pond setting, perfect for downsizing, a seasonal retreat or a lock-and-leave lifestyle. Pride of ownership shows throughout this thoughtfully cared-for home, offering the ease of villa living without sacrificing comfort or style.Inside, the bright, open floor plan is ideal for relaxing or entertaining and features upgraded crown molding along the ceilings and kitchen cabinetry and upgraded 6x36 glazed porcelain wood-look plank tile throughout the foyer, great room, kitchen, bathrooms and laundry room.The kitchen features 42-inch cabinetry, quartz countertops, stainless steel GE appliances, a large pantry and convenient pull-out cabinet drawers. The spacious owner's suite includes a walk-in closet and private bath with a zero-entry shower. A second bedroom and full bath provide comfortable space for overnight guests, visiting family or a home office.Step onto the screened lanai and you'll quickly see what makes this home special. Positioned to enjoy the morning sunrise and overlooking a tranquil conservation area and pond, it's a peaceful place to enjoy morning coffee, colorful Florida skies and the birds and wildlife that frequent the area. Additional features include rain gutters, a long driveway with sealed pavers and room for two vehicles and nearby guest parking.Maintenance-free living means more time to enjoy the incredible lifestyle just outside your door. Take a short walk along the community trails or hop in your golf cart to the private Medley Club. Amenities include an indoor/outdoor bar and grill, heated resort-style pool, firepits with seating, putting green, ballroom, yoga room, card and billiard rooms, 24/7 key-fob fitness center, tennis, pickleball, shuffleboard, bocce, dog parks, walking trails and golf cart paths. A tiki bar is under construction, and a monthly calendar filled with daily activities and events makes it easy to meet neighbors, stay active and enjoy the social side of Medley.**And then there's the lagoon.** Mirada's spectacular 15+ acre MetroLagoon is the centerpiece of the community and brings the feel of a tropical vacation close to home. Spend the day along the sandy beach, cool off in the clear blue water, kayak or paddleboard across the lagoon or simply find a spot along the shore to relax in the Florida sunshine. It's an extraordinary amenity that makes everyday life here feel a little more like vacation.Exterior maintenance, high-speed internet and cable are included through the HOA, adding to the ease of a true lock-and-leave lifestyle and giving you more time to enjoy everything the community has to offer.Conveniently located near I-75, with Publix-anchored shopping and everyday services at The Market at Mirada and continued shopping, dining and commercial growth along the nearby SR 52 corridor.For additional community information and photos, visit MedleyMiradaFlorida.
Property Features
Property Type: Residential - Condominium
Cooling: Central Air
Garage: 1 car attached
Heating: Central
Lot Size: 0.09 Acres
Roof Type: Concrete, Tile
Stories: 1.0
Taxes: $4,803
Year Built: 2021
Amenities
Accessibility Features
Ceiling Fans(s)
Crown Molding
Eat-in Kitchen
In Wall Pest System
Kitchen/Family Room Combo
Open Floorplan
Split Bedroom
Stone Counters
Thermostat
Walk-In Closet(s)
Window Treatments
Rain Gutters
Sidewalk
Sliding Doors
Feature Descriptions
Additional Rooms: Attic, Great Room, Inside Utility
Appliances: Dishwasher, Disposal, Electric Water Heater, Microwave, Range, Refrigerator
Association Amenities: Cable TV, Clubhouse, Fence Restrictions, Fitness Center, Gated, Lobby Key Required, Maintenance, Pickleball Court(s), Pool, Recreation Facilities, Shuffleboard Court, Tennis Court(s), Trail(s)
Builder: Lennar
Community Features: Buyer Approval Required, Clubhouse, Community Mailbox, Deed Restrictions, Dog Park, Fitness Center, Gated Community - No Guard, Golf Carts OK, Golf, Irrigation-Reclaimed Water, Pool, Restaurant, Sidewalks, Tennis Court(s), Street Lights
Days on Site: 1
Directions: From I-75:** Take **Exit 285 for SR 52** and head east on SR 52. Turn right onto **Mirada Blvd**, then right onto **Rider Creek Blvd**. Turn right onto **Cannon Rush Dr**, then left onto **Echo Dock Loop**. Continue to **10442 Echo Dock Loop**.
Exterior: Block, Stucco
Flood Zone Code: x
Flooring: Carpet, Tile
Foundation: Slab
HOA Fee: 267/ Monthly
HOA Y/N: Yes
Home Warranty Y/N: No
Listing Terms: Cash, Conventional, FHA, VA Loan
Lot: Conservation Area, Paved
Lot Dimensions: 0.09
Model: Sunrise II
Number of Pets: 2
Other Equipment: Irrigation Equipment
Ownership: Fee Simple
Parking: Garage Door Opener, Guest
Parking Notes: Garage Door Opener, Guest
Pets Allowed: Breed Restrictions, Number Limit, Yes
Pets Restrictions: Canine breeds considered high risk or uninsurable shall not be permitted on property. Check with HOA for determination. Maximum 2 pets per household.
Property Attached Y/N: No
Property Sub-Type: Villa
Security: Gated Community, Smoke Detector(s)
Senior Community: Yes
Sewer: Public Sewer
Showing Instructions: Appointment Only, Combination Lock Box, See Remarks, ShowingTime
Special Sale Provisions: None
Utilities: BB/HS Internet Available, Cable Connected, Electricity Connected, Fire Hydrant, Public, Sewer Connected, Underground Utilities, Water Connected
Water: Public
Water Access Y/N: No
Water View: Pond
Windows: Blinds, Rods, Shades, Solar Screens
Zoning: MPUD
Room Sizes
Great Room: 16x12
Dining Room: 16x12
Kitchen: 10x14
Primary Bedroom: 13x14
Bedroom 2: 10x12
Balcony/Porch/Lanai: 12x10
Local Schools
High School: Pasco High-PO
Middle School: Pasco Middle-PO
Elementary School: San Antonio-PO
Listed By / Shown By
Listed By
Agency Name: PEOPLE'S CHOICE REALTY SVC LLC
Agency Contact: 813-933-0677
Shown By
Agent Name: Fernando Galeb, PA
Agent Phone: (954) 650-3795
Agency Title: Realty 100

Estimate Your Payment
Estimated Payment
$ 1,092.24 per month $611.81 Principal & Interest $400.25 Property Tax $80.18 Homeowner's InsuranceChange Payment Information



Member Participants (and their affiliated licensees, if applicable) shall indicate on their websites that IDX information is provided exclusively for consumers’ personal non-commercial use, that it may not be used for any purpose other than to identify prospective properties consumers may be interested in purchasing, that the data is deemed reliable but is not guaranteed by MLS GRID, and that the use of the MLS GRID Data may be subject to an end user license agreement prescribed by the Member Participant’s applicable MLS if any and as amended from time to time. MLS GRID may, at its discretion, require use of other disclaimers as necessary to protect Member Participant, and/or their MLS from liability.
Based on information submitted to the MLS GRID. All data is obtained from various sources and may not have been verified by broker or MLS GRID. Supplied Open House Information is subject to change without notice. All information should be independently reviewed and verified for accuracy. Properties may or may not be listed by the office/agent presenting the information.
Privacy Policy / DMCA Notice / ADA Accessibility


This site is hosted, designed and copyright
© 1994 - 2026 by
Delta Media Group, Inc. -- Patent Pending --
10442 Echo Dock Loop | MLS# TB8541026
This condo located at 10442 Echo Dock Loop, San Antonio, FL 33576 is currently listed for sale with an asking price of $274,900. This property was built in 2021 and has 2 bedrooms and 2 full baths with 1405 sq. ft. Echo Dock Loop is located in the MEDLEY AT MIRADA subdivision. Search MEDLEY AT MIRADA real estate on fgaleb.realty100.com today.