FernandoGaleb, PA

BEDS3
BATHS2 full
SQUARE FEET2,982
MLS#B26100118
STATUSActive
PROPERTY TYPEResidential - Single Family
SUBDIVISIONPORT ST LUCIE SECTION 8
Property Description
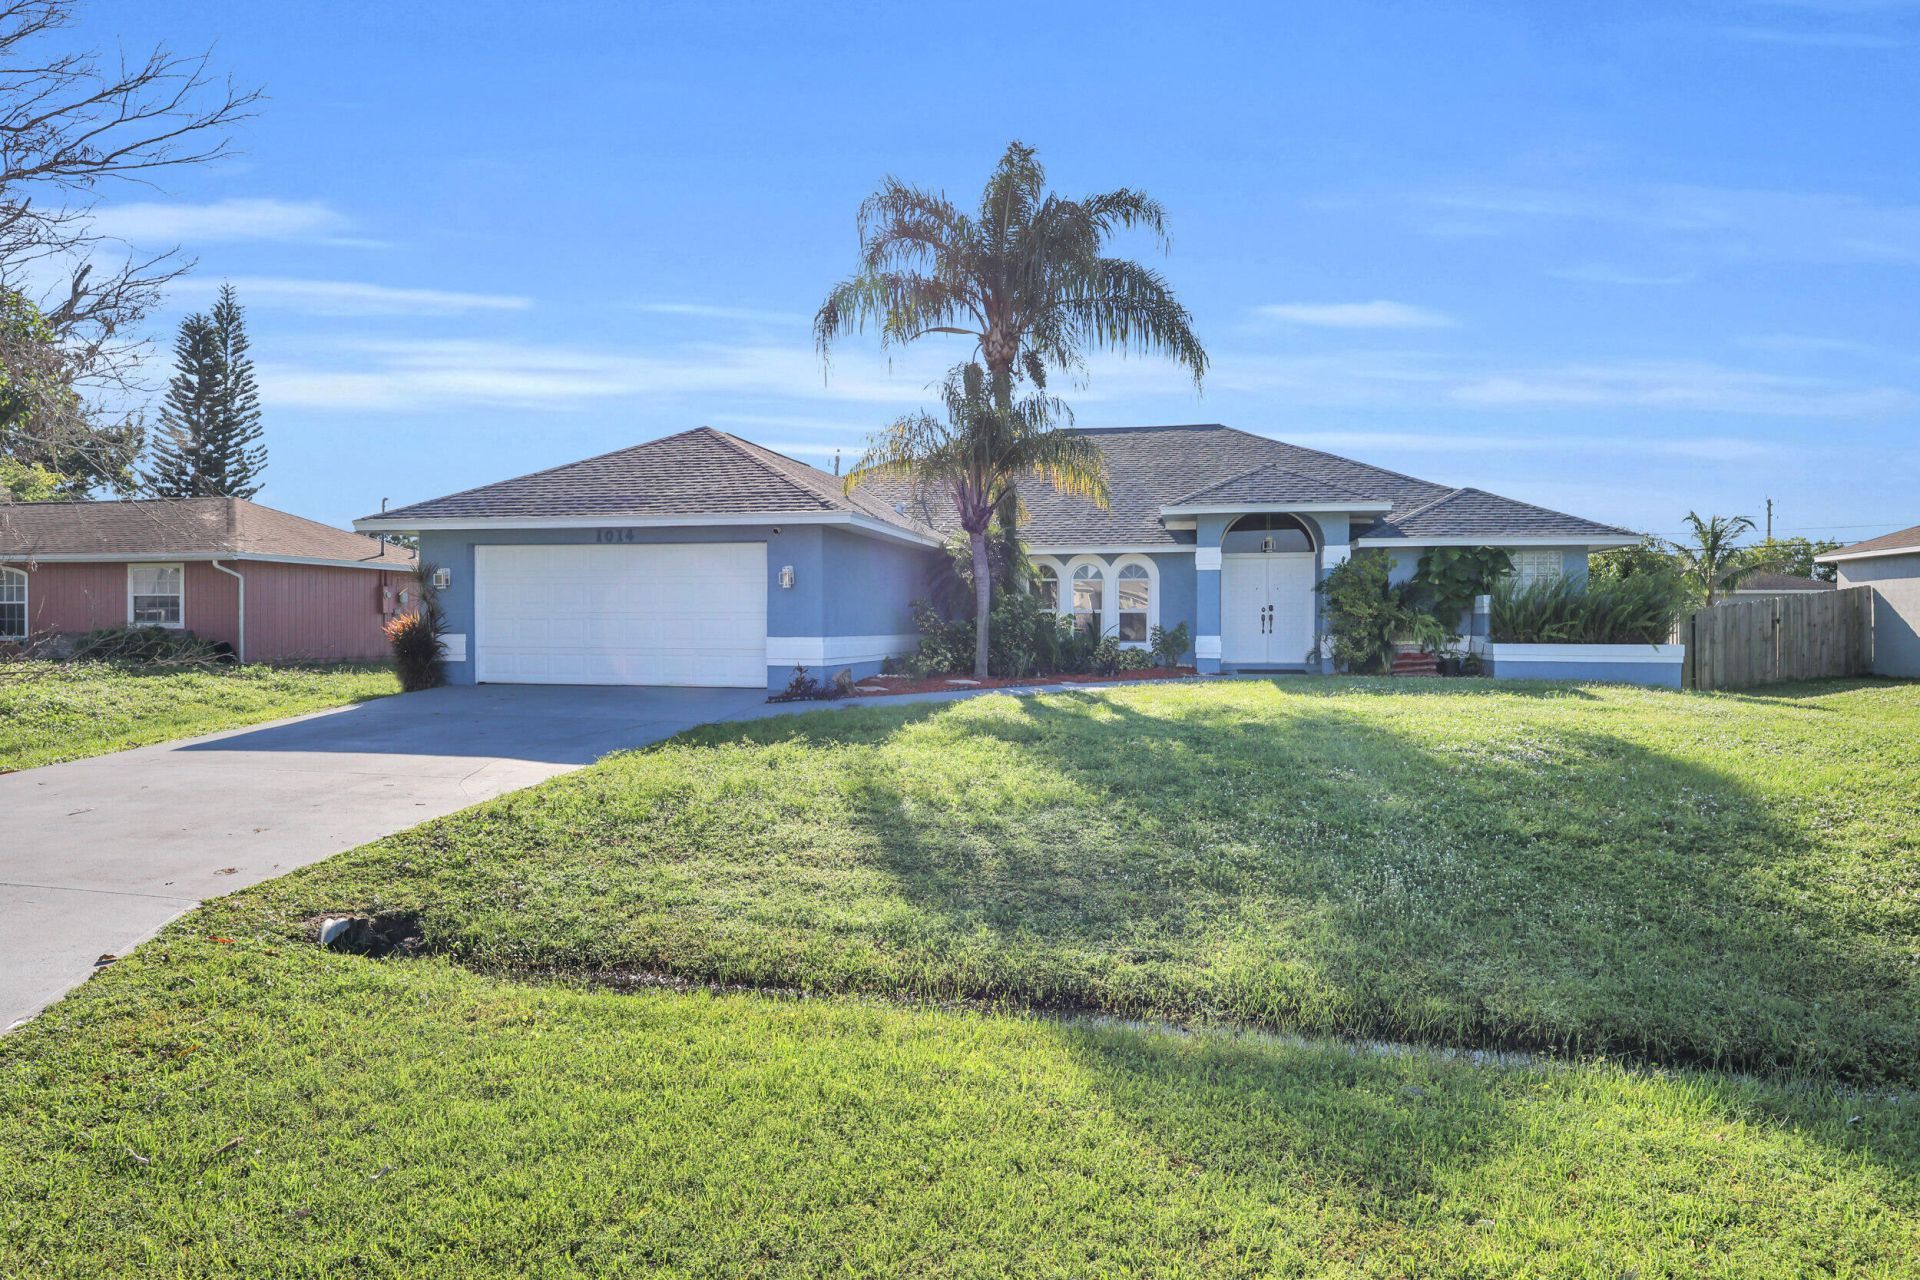
This 3bedroom 2bath CBS home offers a large open concept floor plan perfect for entertaining, in a quiet neighborhood close to shopping and schools. No HOA. The garage has been converted to game room, and it can be converted back to garage space if needed. The master suite is very spacious with a nice size flex room . This space is large enough for a media room, office, work out room or small guest room. Both bathrooms are nicely updated. You'll love the large screened back porch that has a pass through window from the kitchen and a hot tub. The second bath has a door that opens to the back porch . The back yard has plenty of room for a pool. There is a shed in the back yard for storage. The roof is 2024.
Property Features
Property Type: Residential - Single Family
Cooling: Central Air, Ceiling Fan(s)
Fenced: Yes
Garage: 2 car attached
Heating: Central
Home Style: Contemporary, Ranch
Lot Size: 0.24 Acres
Roof Type: Shingle
Stories: 1.0
Taxes: $7,176
Year Built: 1992
Amenities
Bar
Cathedral Ceiling(s)
Entrance Foyer
High Ceilings
Kitchen Island
Vaulted Ceiling(s)
Bedroom Layout - Split
Roman Tub
Cabana Bath
Barbecue
Storage
Feature Descriptions
Appliances: Electric Water Heater, Dryer, Dishwasher, Electric Range, Ice Maker, Microwave, Oven, Refrigerator, Water Heater, Washer, Range
Days on Site: 1
Exterior: Stucco, CBS
Fencing: Back Yard, Fenced
Fireplace: Wood Burning
Flooring: Carpet, Ceramic Tile, Laminate, Tile, Wood
Guest House Y/N: No
Laundry: Electric Dryer Hookup, Inside, Laundry Room, Washer Hookup
Lot: Room for Pool
Lot: Room for Pool
Parcel#: 342053504330006
Parking: Driveway, Garage, Attached Garage, Attached
Parking Notes: Driveway, Garage, Attached Garage, Attached
Pets Allowed: Yes, No Restrictions
Restrictions: No Restrictions
Security: yes
Security: Smoke Detector(s), Security System
Sewer: Public Sewer
Spa: Yes
Spa: Above Ground
SQFT Living: 2174
Structure Type: House
Total Rooms: 3
Utilities: Cable Available, Electricity Available, Sewer Connected, Water Connected
Utilities: Cable Available, Electricity Available, Sewer Connected, Water Connected
Water: Public
Room Sizes
Kitchen: 12 X 10 Level Main
Living Room: 17 X 15 Level Main
Primary Bedroom: 16 X 15 Level Main
Listed By / Shown By
Listed By
Agency Name: RE/MAX Gold
Agency Phone: 772-607-9600
Shown By
Agent Name: Fernando Galeb, PA
Agent Phone: (954) 650-3795
Agency Title: Realty 100

Estimate Your Payment
Estimated Payment
$ 1,720.67 per month $992.59 Principal & Interest $598.00 Property Tax $130.08 Homeowner's InsuranceChange Payment Information


Privacy Policy / DMCA Notice / ADA Accessibility


This site is hosted, designed and copyright
© 1994 - 2026 by
Delta Media Group, Inc. -- Patent Pending --
1014 SW Canary Terrace | MLS# B26100118
This single family home located at 1014 SW Canary Terrace, Port Saint Lucie, FL 34953 is currently listed for sale with an asking price of $445,995. This property was built in 1992 and has 3 bedrooms and 2 full baths with 2982 sq. ft. SW Canary Terrace is located in the PORT ST LUCIE SECTION 8 subdivision. Search PORT ST LUCIE SECTION 8 real estate on fgaleb.realty100.com today.